
Eco Friendly
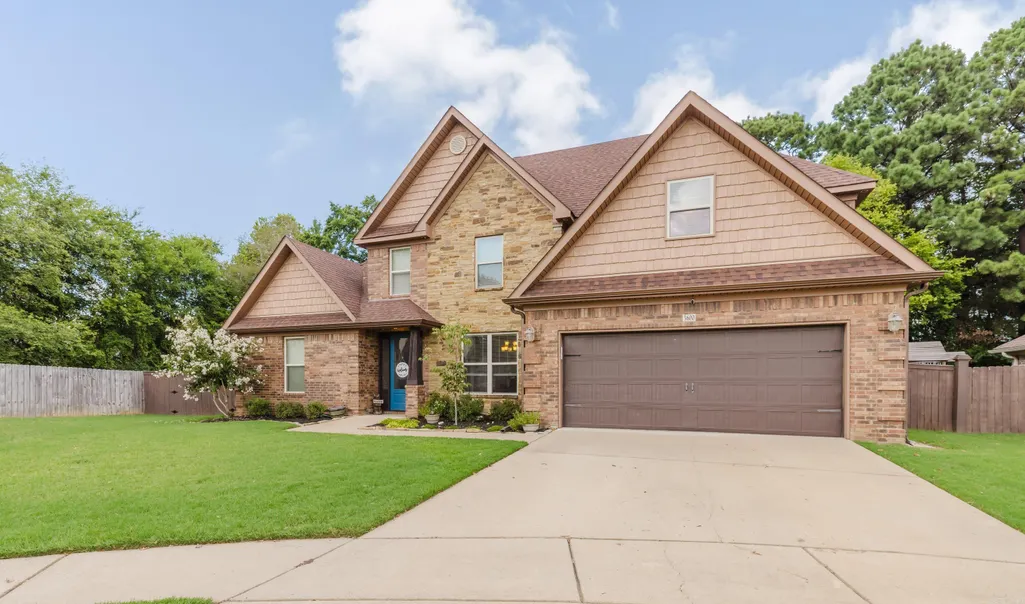
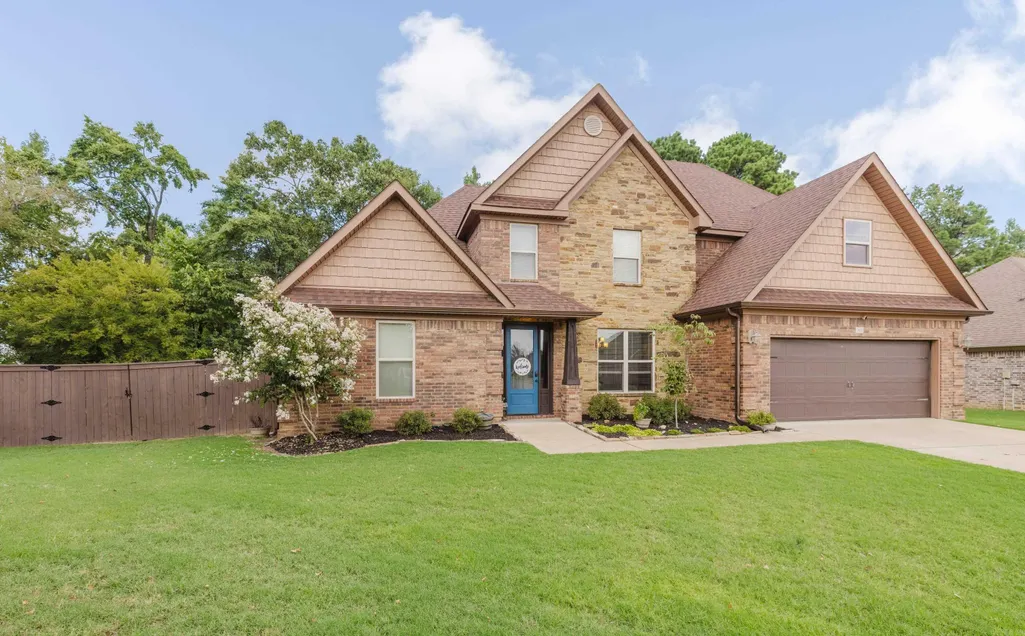
Address
3600 Buckskin Road, Benton, AR
Price
$ 429,900
Property Attributes
- MLS#26037681
- TypeSingle Family
- Listing Status Active
- CountySALINE
- CityBenton
- AreaBryant
- NeighborhoodHICKORY HEIGHTS
- Zip72015
- StyleTraditional
- Year Built2015
- Taxes$ 3179
- Price$ 429,900
- Bedrooms4
- Full Bathrooms2
- Half Bathrooms1
- Sqr Footage2721
- Lot Size0.24 Acres
Data Source:
Cooperative Arkansas REALTORS® MLS (CARMLS)
Property Description
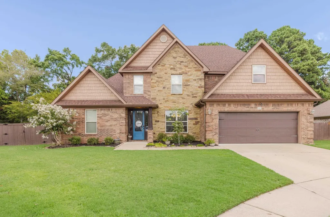
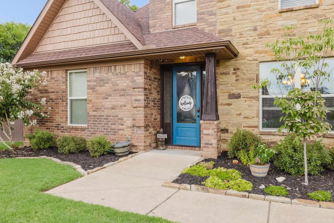
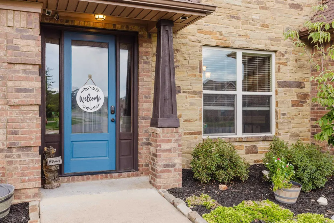
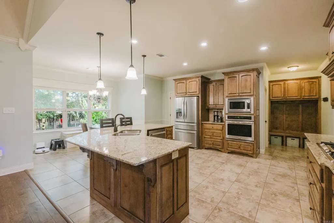
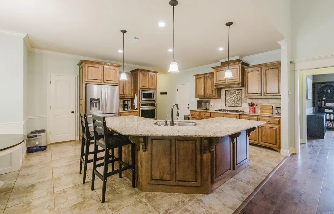
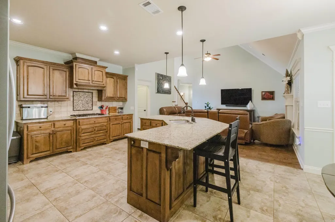
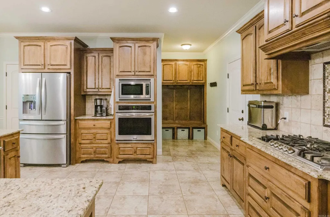
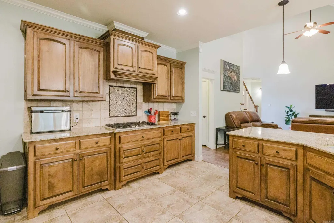
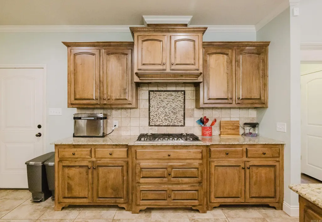
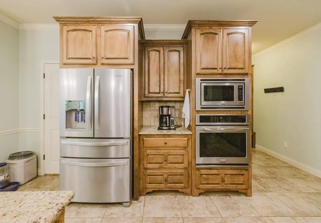
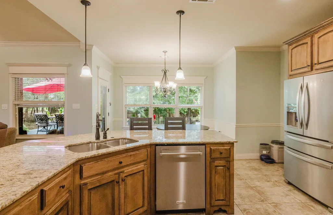
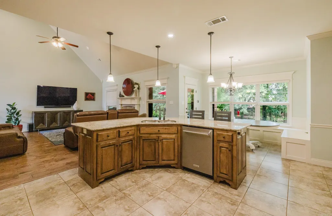
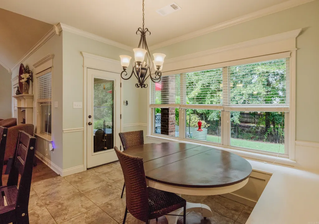
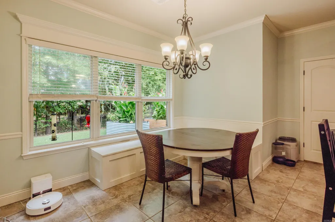
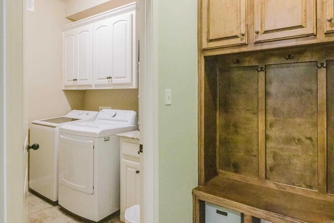
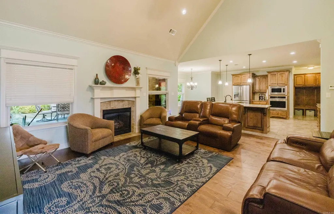
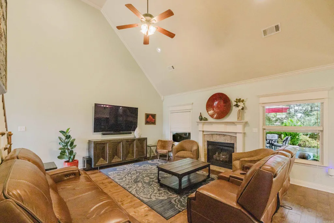
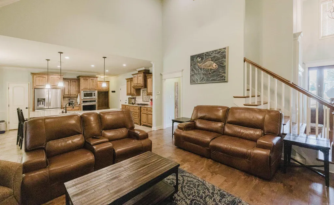
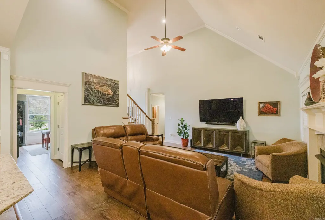
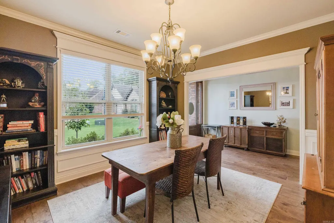
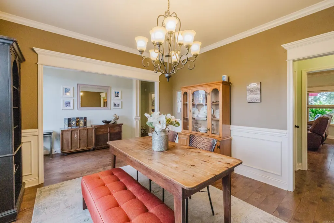
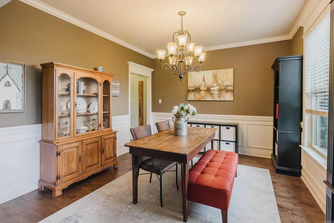
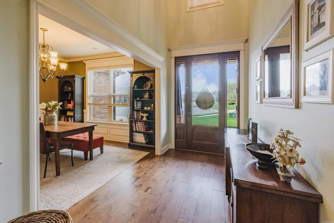
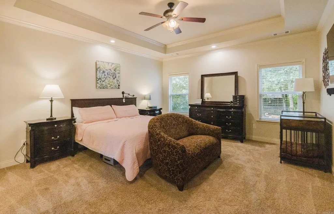
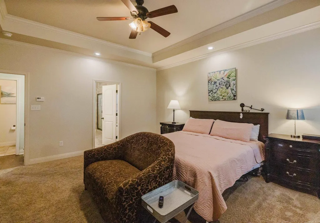
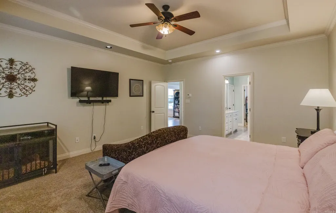
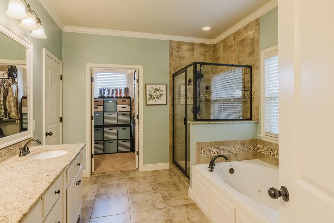
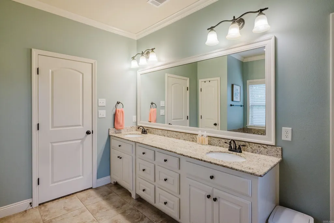
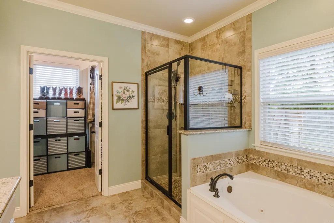
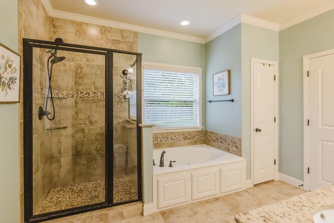
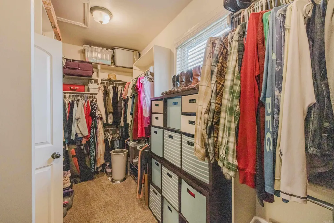
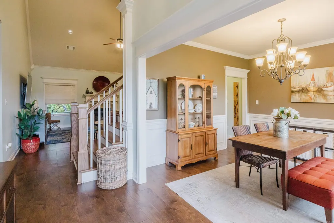
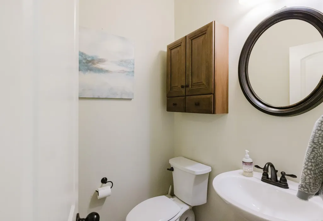
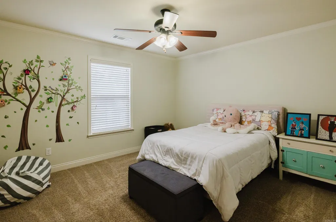
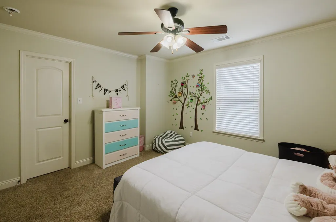
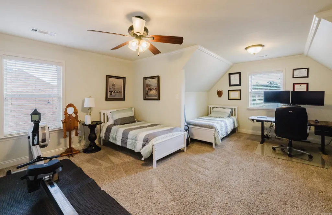
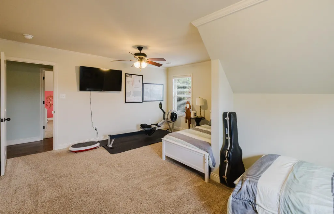
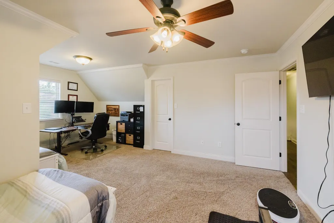
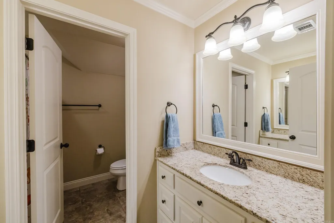
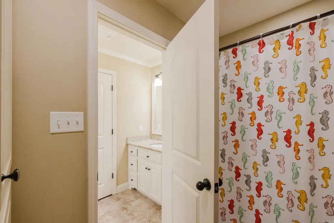
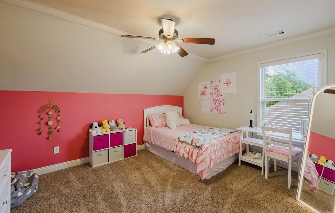
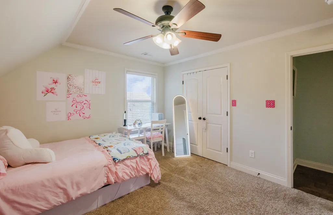
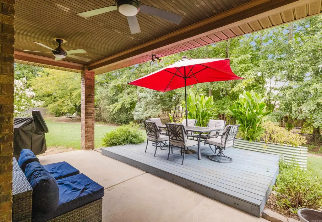
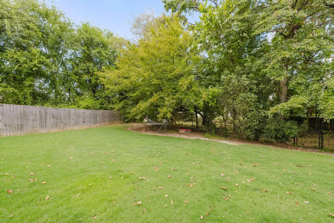
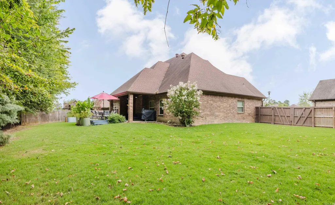
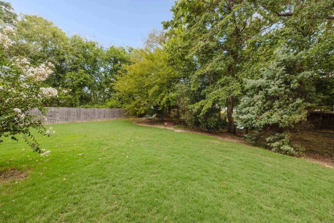
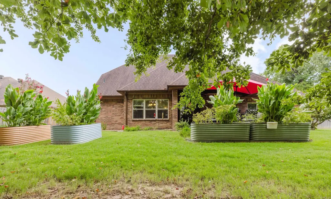
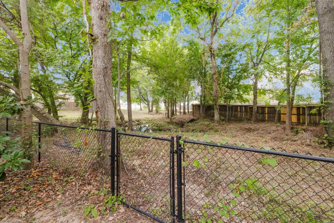
Beautiful 4-bedroom, 2.5-bath brick home with incredible curb appeal, tucked away on a cul-de-sac in desirable Hickory Heights! Large open-concept living area with a tall vaulted ceiling, fireplace, tons of natural light, hardwood flooring & a seamless flow into the kitchen & dining areas. Impressive kitchen with large island with breakfast-bar seating, granite counters, custom wood cabinetry, gas range, double ovens, walk-in pantry, custom tiled backsplash & breakfast nook with built-in bench seating. Custom millwork & trim throughout. The main-level primary suite includes a tray ceiling, sitting area, large walk-in closet & luxurious bath with double granite vanities, soaking tub & custom tiled shower with glass enclosure, built-in bench & dual showerheads. Dining room could also be an office! Amazing coat & backpack storage area, Three bedrooms upstairs with large walk-in closets & a full bathroom with double granite vanities. Fully fenced backyard - backs up to peaceful green space with a large covered patio, deck, shade trees, lush landscaping & oversized raised garden beds. Tankless hot water heater. Located in Bryant Schools near shopping, dining, schools & the interstate!
| Elementary School | Middle School | High School |
|---|---|---|
| Hurricane Creek Elementary School | Bryant Middle School | Bryant High School |
| Price History | |
|---|---|
| 9/16/2026 | Listed $429,900 |
General Features
| Heating | Central Cool-Electric,Central Heat-Gas |
|---|---|
| Utilities | Sewer-Public,Water-Public,Electric-Co-op,Gas-Natural |
| Roof | Architectural Shingle |
| Fireplaces | Gas Starter,Gas Logs Present |
| HOA Fee | 120 |
| Energy Features | Insulated Windows,Insulated Doors |
| Full Baths | 2 |
| Half Baths | 1 |
| Year Built | 2015 |
| Parking | Garage,Two Car,Auto Door Opener |
| Other Rooms | Den/Family Room,Office/Study,Laundry |
| Subdivision | HICKORY HEIGHTS |
| Style | Traditional |
| Stories Count | Two Story |
| County | Saline |
| Class | Residential |
| Type | Detached |
| Will Subdivide | No |
| Builder | Ken Young built home |
| Frequency | Annual |
| Inside City Limits | Yes |
| Associated Document Count | 2 |
| DOCS ON FILE | Property Disclosure |
| Status | New Listing |
| Subdivision | AR |
| Sale/Rent | For Sale |
| Status Detail | 1 |
| Green Features | Tankless Water Heater,Programmable Thermostat,Sustainable Wood Floor |
| Annual Taxes | 3179.43 |
| Annual Special Imp Tax | 480 |
| New Construction? | No |
| Primary City | Benton |
| Directions | Interstate 30 to Alcoa exit. South on Alcoa. Turn right on Northshore. Turn right on Razorback Road. Left on Dapple Grey. This road will curve into Buckskin. 3600 Buckskin will be on the left in the |
| High School | Bryant |
| City | Benton |
| Elementary School | Hurricane Creek |
| Middle School | Bryant |
| DOM | 1 |
| Postal Code | 72015 |
| Price Per Sq Ft Total AG | 157.99 |
| Restrictions | Bill of Assurance |
| Public Remarks | Beautiful 4-bedroom,2.5-bath brick home with incredible curb appeal,tucked away on a cul-de-sac in desirable Hickory Heights! Large open-concept living area with a tall vaulted ceiling,fireplace,tons |
Interior Features
| Interior Amenities | Washer Connection,Dryer Connection-Gas,Dryer Connection-Electric,Water Heater-Gas,Whirlpool/Hot Tub/Spa,Smoke Detector(s),Window Treatments,Floored Attic,Walk-In Closet(s),Ceiling Fan(s),Walk-in Show |
|---|---|
| Basement | None |
| Dining | Separate Dining Room,Eat-In Kitchen,Breakfast Bar |
| Beds | 4 |
| Total Bedrooms | Primary Bedroom/Main Lv,Primary Bedroom Apart,Primary Bed. Sitting Area,3 Bedrooms Upper Level |
| Floors | Carpet,Wood,Tile |
| Kitchen Equipment | Double Oven,Microwave,Gas Range,Surface Range,Dishwasher,Disposal,Pantry,Ice Maker Connection |
| Walls/Ceilings | Sheet Rock,Sheet Rock Ceiling,Tray Ceiling,Vault Ceiling |
Exterior Features
| Exterior | Brick,Shaker |
|---|---|
| Exterior Amenities | Patio,Deck,Porch,Fully Fenced,Wood Fence,Iron Fence,Covered Patio |
| Road Surface | Paved |
| Foundation | Slab |
| Lot Size Area | 0.24 |
| Lot Dimensions | 56 x 160 x 167 x 106 |
| Lot | Level,Cul-de-sac,Cleared,Extra Landscaping,In Subdivision |
Amenities
- Foreclosure
- Views
- Short Sale
- New Construction
- Adult 55+
- Lease To Own
- No HOA Fees
- Furnished
- Primary On Main
- Air Conditioning
- Seller Finance
- Green
- Fixer Upper
- Horse
- Golf
- Fireplace
- Deck
- Garage
- Basement
- Pool
Property vs Single Family Average in 72015
Price
Taxes
Year Built
 Cooperative Arkansas REALTORS®l MLS, Inc. All information deemed reliable but not guaranteed. All properties are subject to prior sale, change or withdrawal. Neither listing broker(s) or information provider(s) shall be responsible for any typographical errors, misinformation, misprints and shall be held totally harmless. Listing(s) information is provided for consumer's personal, non-commercial use and may not be used for any purpose other than to identify prospective properties consumers may
