
Price Reduction
Address
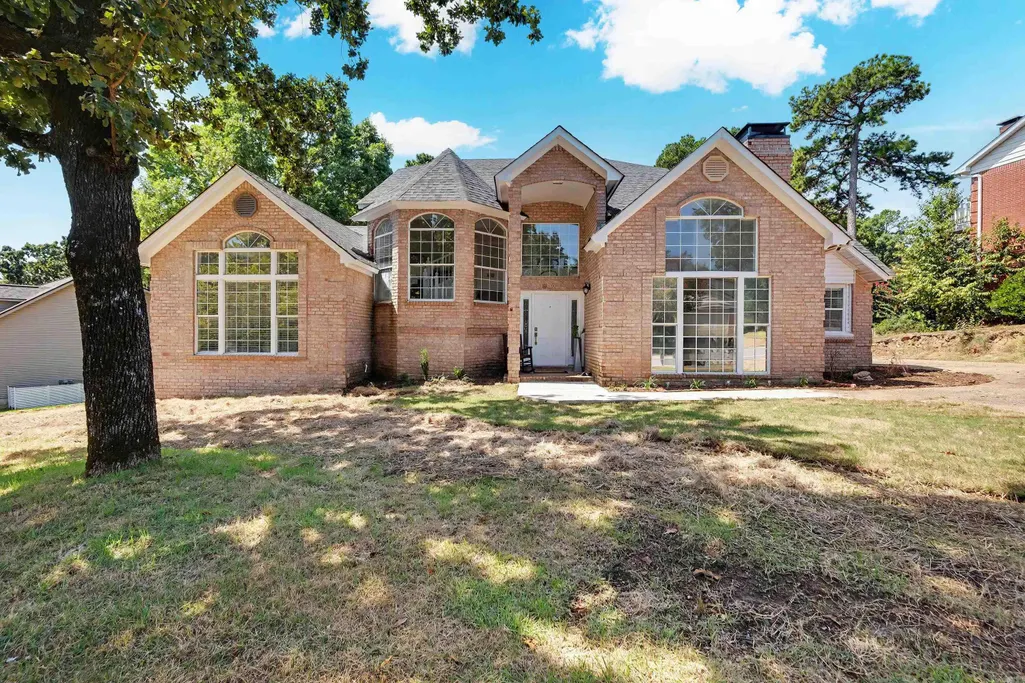
802 Loyola Drive, Little Rock, AR
Price
$ 570,000
Property Attributes
- MLS#26034455
- TypeSingle Family
- Listing Status Active
- CountyPULASKI
- CityLittle Rock
- AreaLittle Rock
- NeighborhoodST CHARLES ADDN
- Zip72211
- StyleTraditional
- Year Built1989
- Taxes$ 6057
- Price$ 570,000
- Bedrooms4
- Full Bathrooms3
- Half Bathrooms1
- Sqr Footage4611
- Lot Size0.43 Acres
Data Source:
Cooperative Arkansas REALTORS® MLS (CARMLS)
Property Description
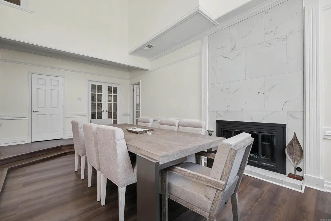
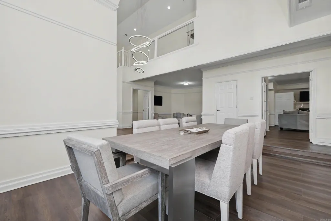
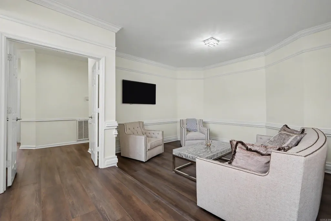
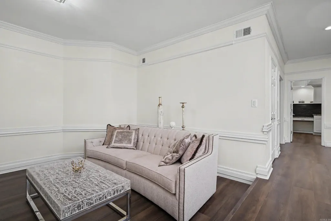
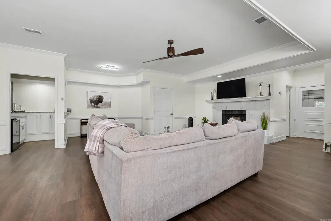
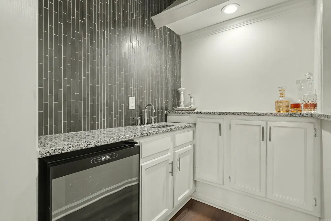
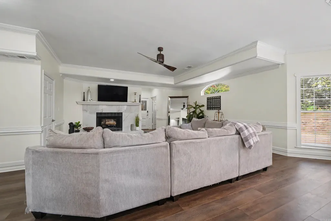
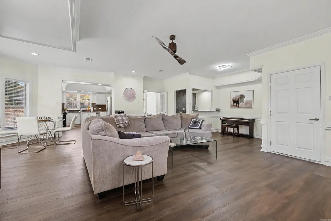
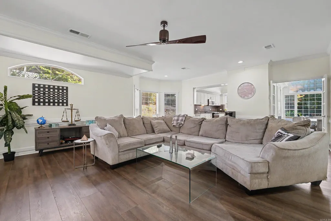
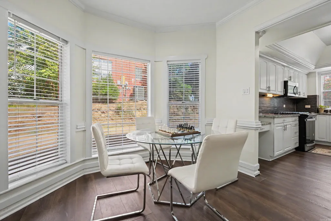
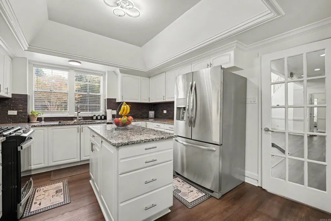
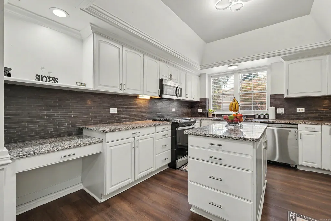
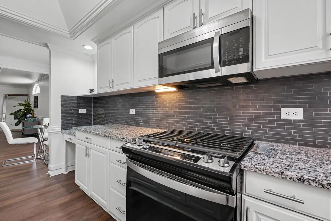
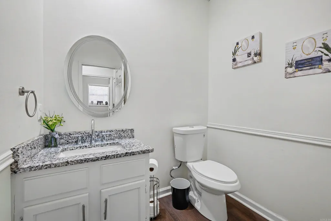
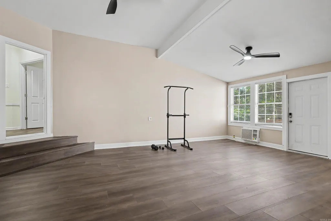
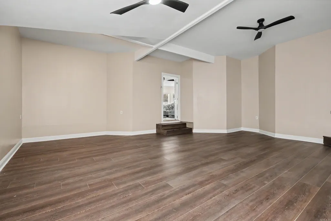
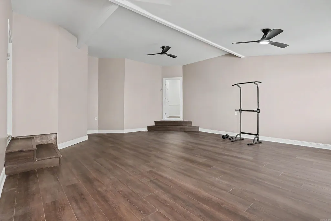
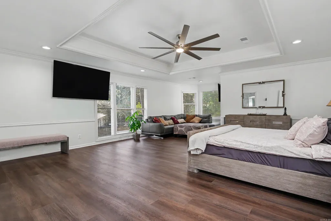
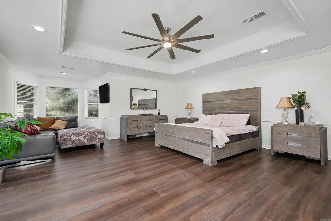
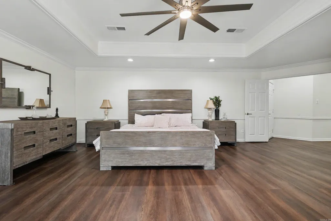
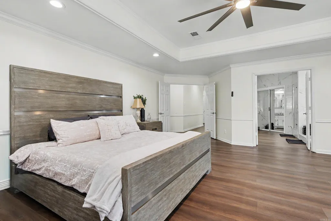
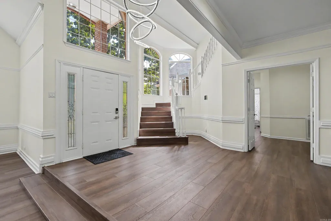
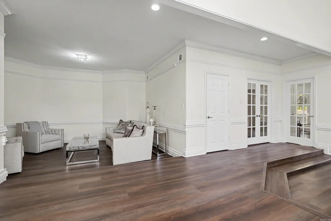
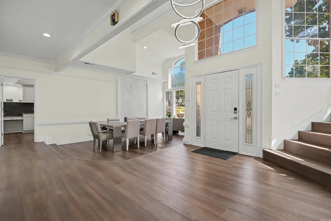
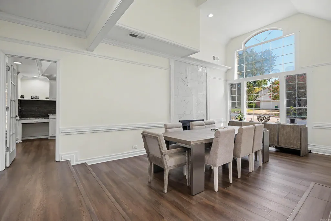
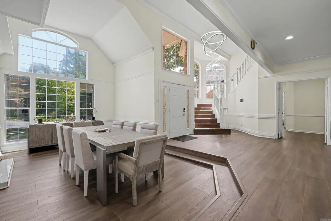
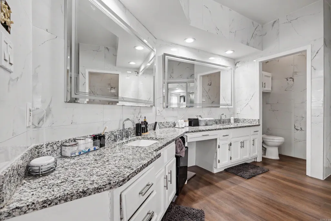
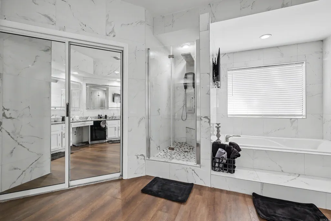
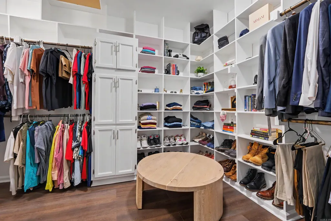
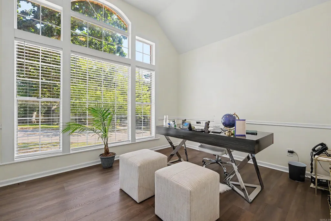
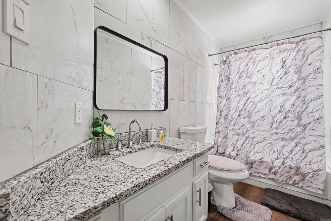
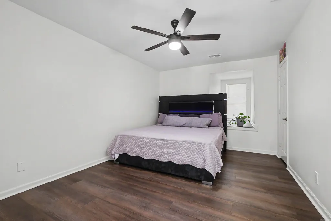
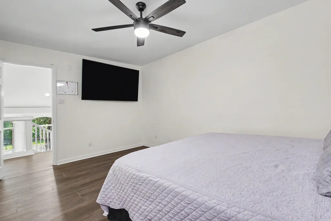
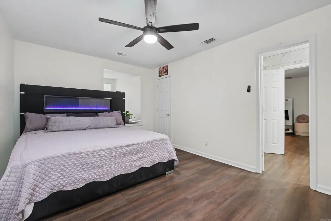
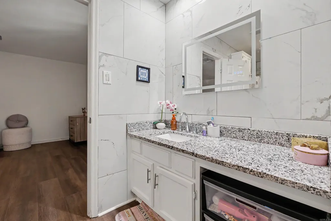
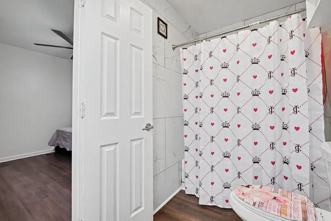
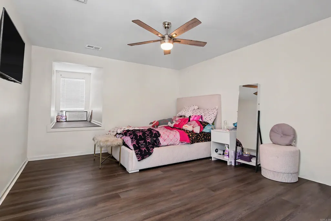
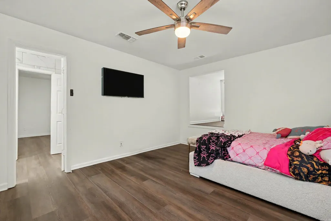
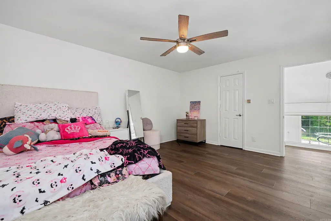
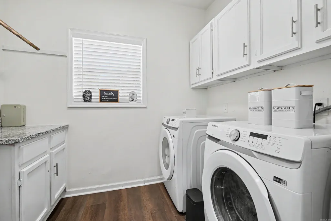
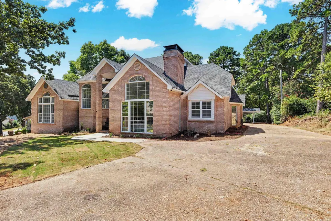
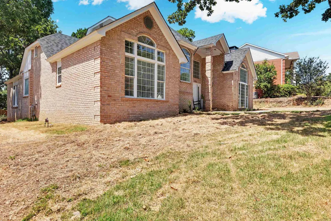
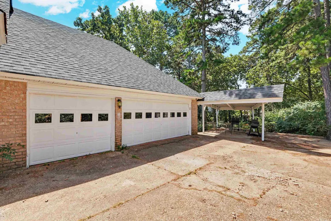
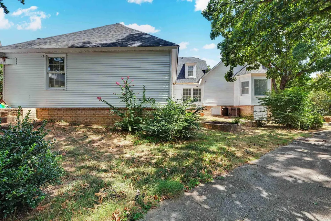
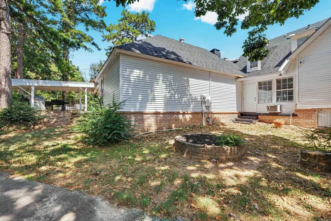
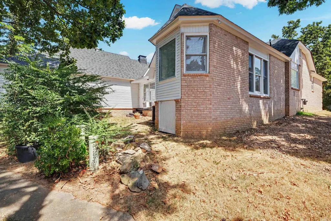
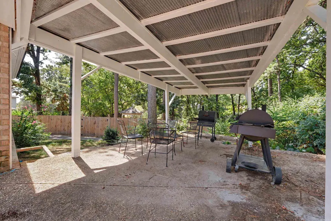
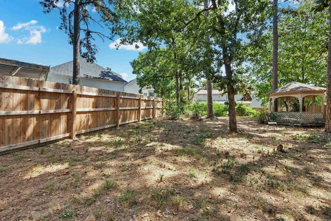
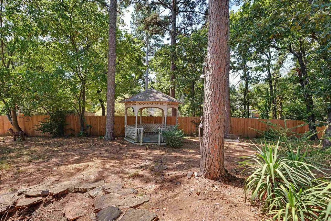
Beautifully and extensively remodeled, this spacious home 4-bedroom, 3.5 bath home offers an exceptional layout for comfortable living and entertaining. The light- filled interior features lots of windows, updated flooring, a welcoming living room with corner fireplace and a formal dining room. The lovely kitchen is equipped with center island, abundant cabinetry and a generous workspace. The main level includes the primary suite with a large walk-in closet and a relaxing bath plus an additional guest bedroom and bath. There's also the powder room on the main level. A large game/bonus room with a wet bar provides the perfect setting for gatherings and recreation. Upstairs are 2 additional bedrooms plus a full bath. Outside, enjoy a private backyard on a nearly half-acre lot - an uncommon find for city living. Additional highlights include a roof that is approximately 3 years old, a three-car side-load garage and two additional covered carport parking spaces. A beautifully updated home offering abundant space, natural light, privacy and outstanding entertaining possibilities. Hurry to see it!
| Elementary School | Middle School | High School |
|---|---|---|
| Fulbright Elementary School | Pinnacle View Middle School | Central High School |
| Price History | |
|---|---|
| 8/24/2026 | Listed $595,000 |
| 9/6/2026 | 5$570,000 |
General Features
| Heating | Central Cool-Electric,Central Heat-Gas |
|---|---|
| Utilities | Elec-Municipal (+Entergy),Gas-Natural,Sewer-Public,Water-Public |
| Roof | Composition |
| Fireplaces | Gas Starter,Two |
| HOA Fee | 550 |
| Full Baths | 3 |
| Half Baths | 1 |
| Year Built | 1989 |
| Neighborhood | Villages of Wellington |
| Parking | Garage,Side Entry,Three Car |
| Other Rooms | Bonus Room,Formal Living Room,Great Room,Laundry |
| Subdivision | ST CHARLES ADDN |
| Style | Traditional |
| Stories Count | Two Story |
| County | Pulaski |
| Class | Residential |
| Type | Detached |
| Will Subdivide | No |
| Frequency | Annual |
| Inside City Limits | Yes |
| DOCS ON FILE | None |
| Status | Active |
| Subdivision | AR |
| Sale/Rent | For Sale |
| Area Amenities | Fitness/Bike Trail,Mandatory Fee,Picnic Area,Playground,Swimming Pool(s),Tennis Court(s) |
| Annual Taxes | 6057.24 |
| New Construction? | No |
| Warranty | As-Is,Prsnt Cnd at Clsng |
| Primary City | Little Rock |
| Directions | From Chenal,turn onto Loyola,the house will be on your left. |
| High School | Central |
| City | Little Rock |
| Elementary School | Fulbright |
| Middle School | Pinnacle View |
| DOM | 20 |
| Postal Code | 72211 |
| Price Per Sq Ft Total AG | 123.62 |
| Public Remarks | Beautifully and extensively remodeled,this spacious home 4-bedroom,3.5 bath home offers an exceptional layout for comfortable living and entertaining. The light- filled interior features lots of wind |
Interior Features
| Interior Amenities | Wet Bar,Washer Connection,Dryer Connection-Gas,Water Heater-Gas,Walk-In Closet(s),Ceiling Fan(s),Walk-in Shower,Kit Counter- Granite Slab |
|---|---|
| Dining | Separate Breakfast Rm,Separate Dining Room |
| Beds | 4 |
| Total Bedrooms | 2 Bedrooms Lower Level,2 Bedrooms Upper Level,Primary Bed. Sitting Area,Primary Bedroom Apart,Primary Bedroom/Main Lv |
| Floors | Luxury Vinyl |
| Kitchen Equipment | Bar/Fridge,Dishwasher,Disposal,Free-Standing Stove,Gas Range,Microwave,Pantry |
| Walls/Ceilings | Sheet Rock,Tray Ceiling |
Exterior Features
| Exterior | Brick & Frame Combo |
|---|---|
| Exterior Amenities | Porch,Video Surveillance |
| Road Surface | Paved |
| Foundation | Crawl Space |
| Lot Size Area | 0.43 |
| Lot Dimensions | 18606 sf |
| Lot | Level,In Subdivision |
Amenities
- Foreclosure
- Views
- Short Sale
- New Construction
- Adult 55+
- Lease To Own
- No HOA Fees
- Furnished
- Primary On Main
- Air Conditioning
- Seller Finance
- Green
- Fixer Upper
- Horse
- Golf
- Fireplace
- Deck
- Garage
- Basement
- Pool
Property vs Single Family Average in 72211
Price
Taxes
Year Built
Visits
 Cooperative Arkansas REALTORS®l MLS, Inc. All information deemed reliable but not guaranteed. All properties are subject to prior sale, change or withdrawal. Neither listing broker(s) or information provider(s) shall be responsible for any typographical errors, misinformation, misprints and shall be held totally harmless. Listing(s) information is provided for consumer's personal, non-commercial use and may not be used for any purpose other than to identify prospective properties consumers may
