
Price Reduction
Address
417 Lakeshore Drive, Hot Springs, AR
Price
$ 229,900
Property Attributes
- MLS#26029577
- TypeSingle Family
- Listing Status Active
- CountyGARLAND
- CityHot Springs
- AreaHot Springs School District
- NeighborhoodGREEN FORREST HEIGHTS
- Zip71913
- StyleTraditional
- Year Built1965
- Taxes$ 835
- Price$ 229,900
- Bedrooms3
- Full Bathrooms2
- Half Bathrooms0
- Sqr Footage1805
- Lot Size0.27 Acres
Data Source:
Cooperative Arkansas REALTORS® MLS (CARMLS)
Property Description
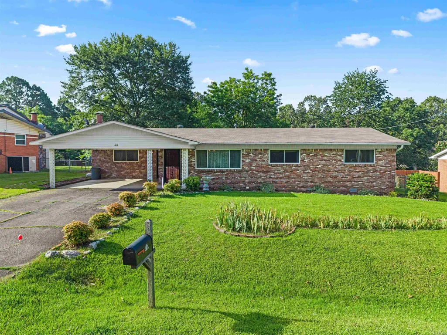
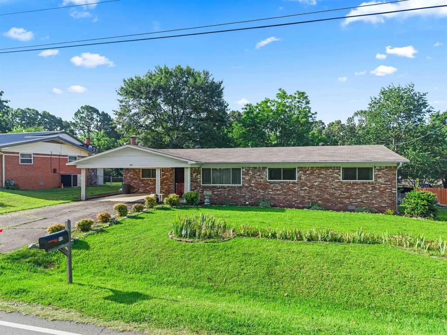
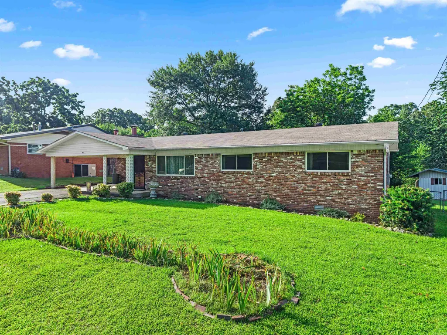
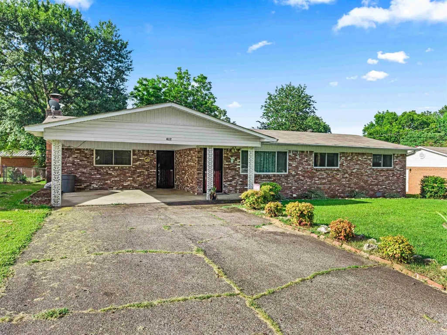
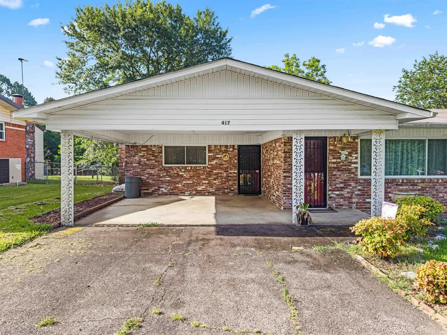
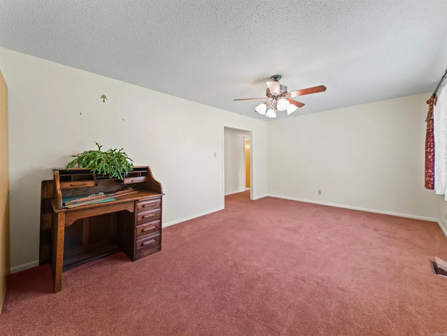
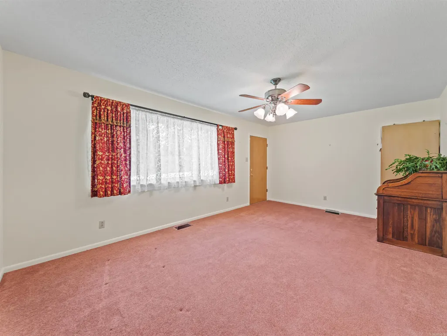
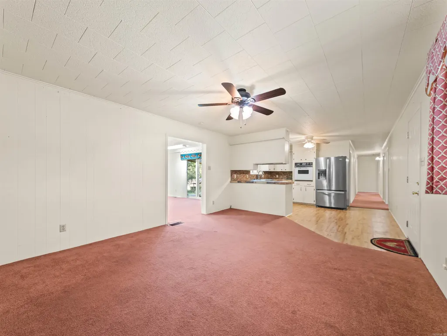
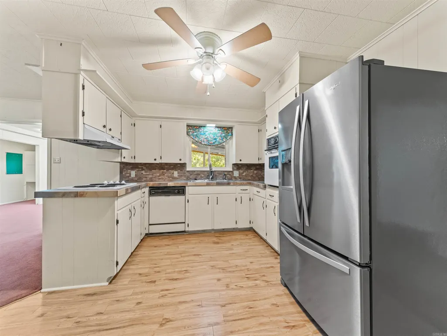
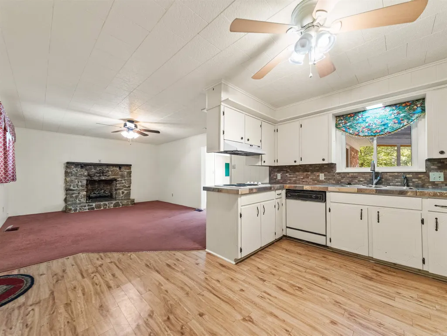
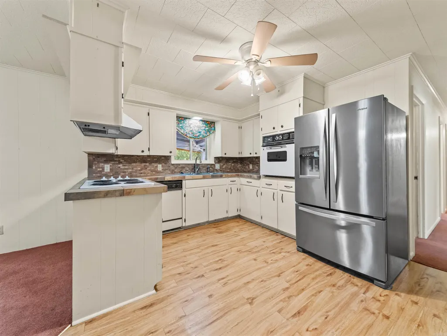
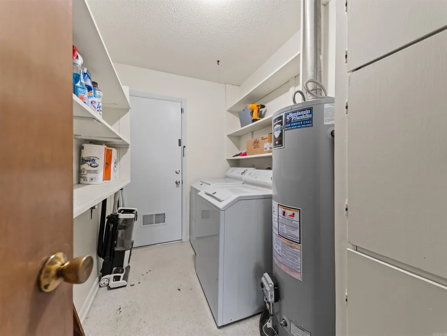
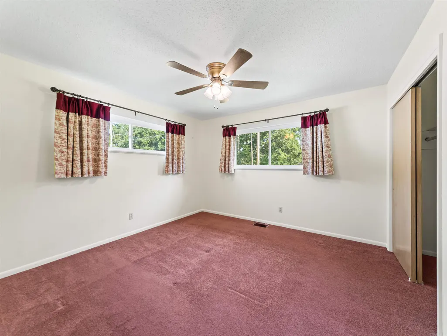
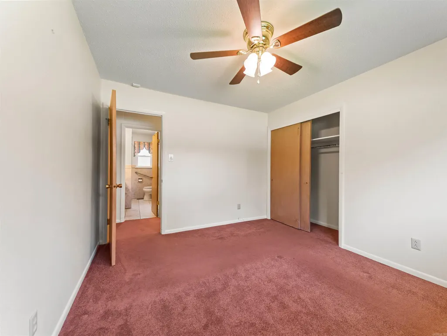
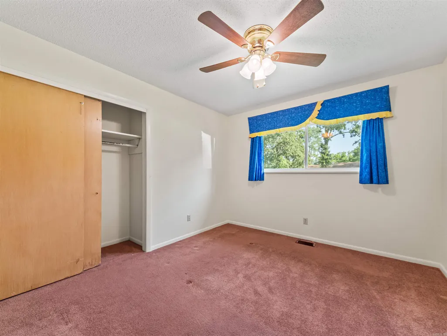
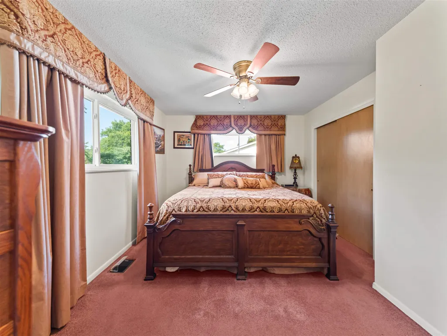
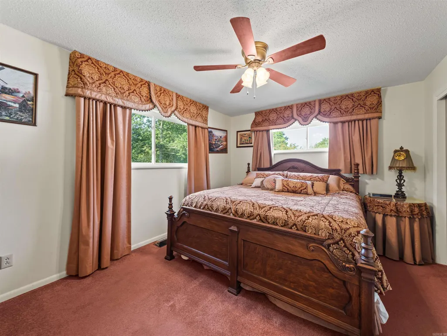
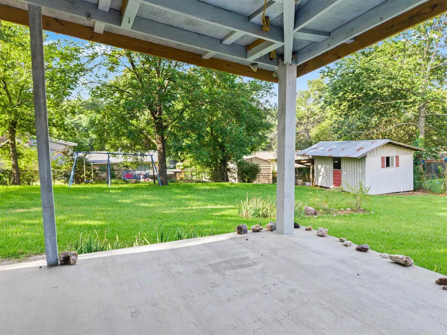
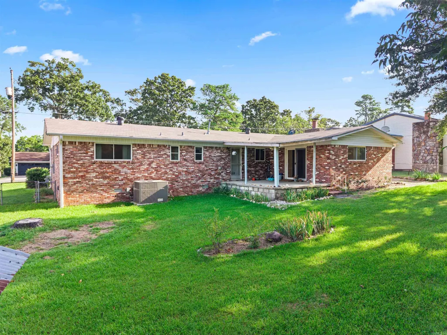
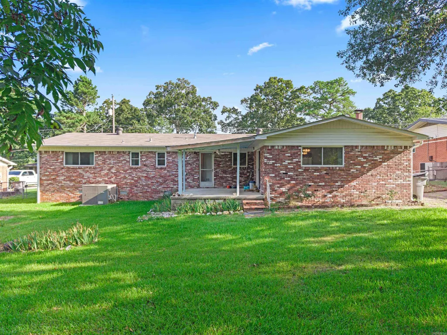
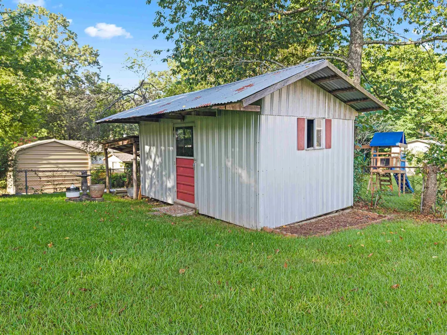
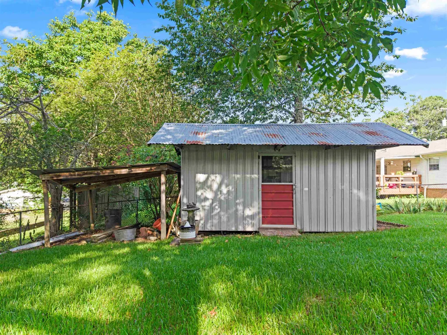
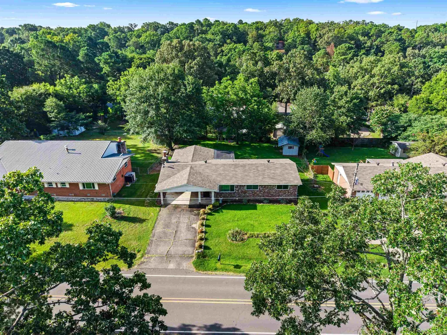
Stop scrolling!! A clean, move-in-ready Hot Springs home under $250K! From the moment you walk through the door, youâll notice how clean, comfortable, and lovingly maintained this 3-bedroom, 2-bath home truly is. Cozy up around the gas fireplace, host friends beneath the covered patio, or enjoy the fenced backyard, complete with a storage shed for tools, lawn equipment, and all the extras. The refrigerator, washer, dryer, and dishwasher all stay, so moving day comes with fewer expenses and less stress. Youâll also appreciate the additional insulation, central heat and air, two-car carport, and low-maintenance brick and metal/vinyl exterior. The roof and HVAC are approximately five years old, while the water heater is approximately two years old. Tucked into a prime Hot Springs location just minutes from shopping and Lake Hamilton, this home keeps you close to everything while still giving you a comfortable place to slow down and enjoy life. As an added bonus, the seller is offering up to $600 toward a one-year home warranty of the buyerâs choice. Come see how easily this one could feel like home!
| Price History | |
|---|---|
| 7/21/2026 | Listed $235,000 |
| 8/20/2026 | 3$229,900 |
General Features
| Heating | Central Cool-Electric,Central Heat-Electric |
|---|---|
| Utilities | Sewer-Public,Water-Public,Elec-Municipal (+Entergy),Gas-Natural |
| Roof | Architectural Shingle |
| Fireplaces | Gas Starter |
| Energy Features | Insulated Windows,Insulated Doors,Extra Insulation |
| Full Baths | 2 |
| Year Built | 1965 |
| Parking | Carport,Two Car |
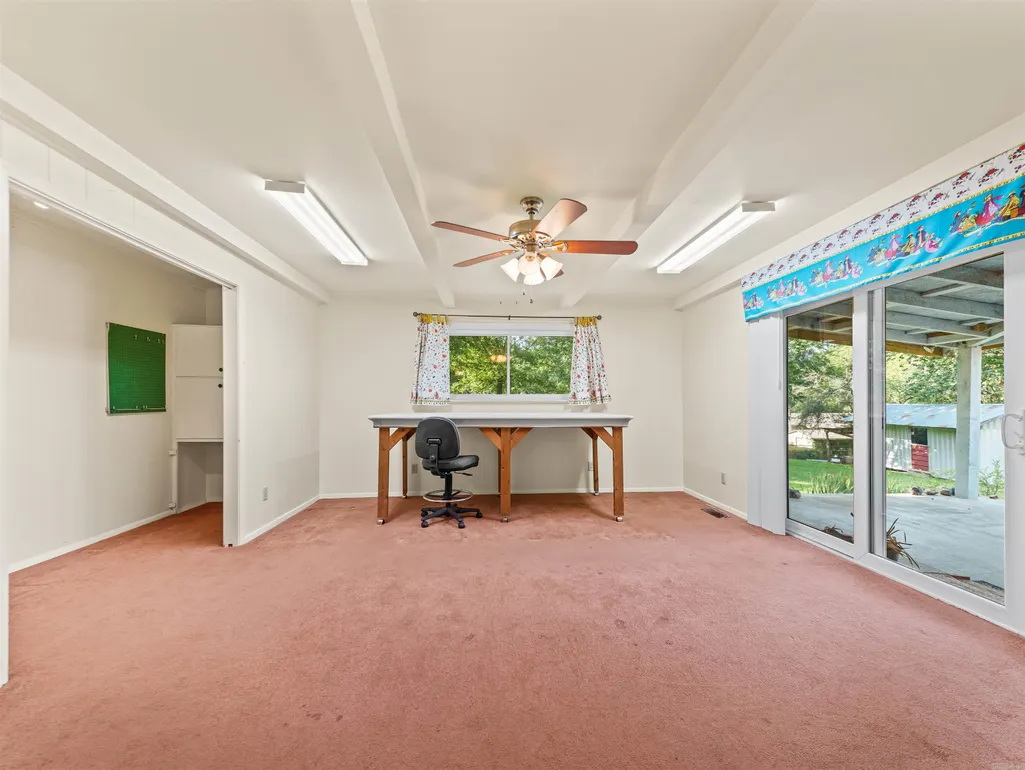
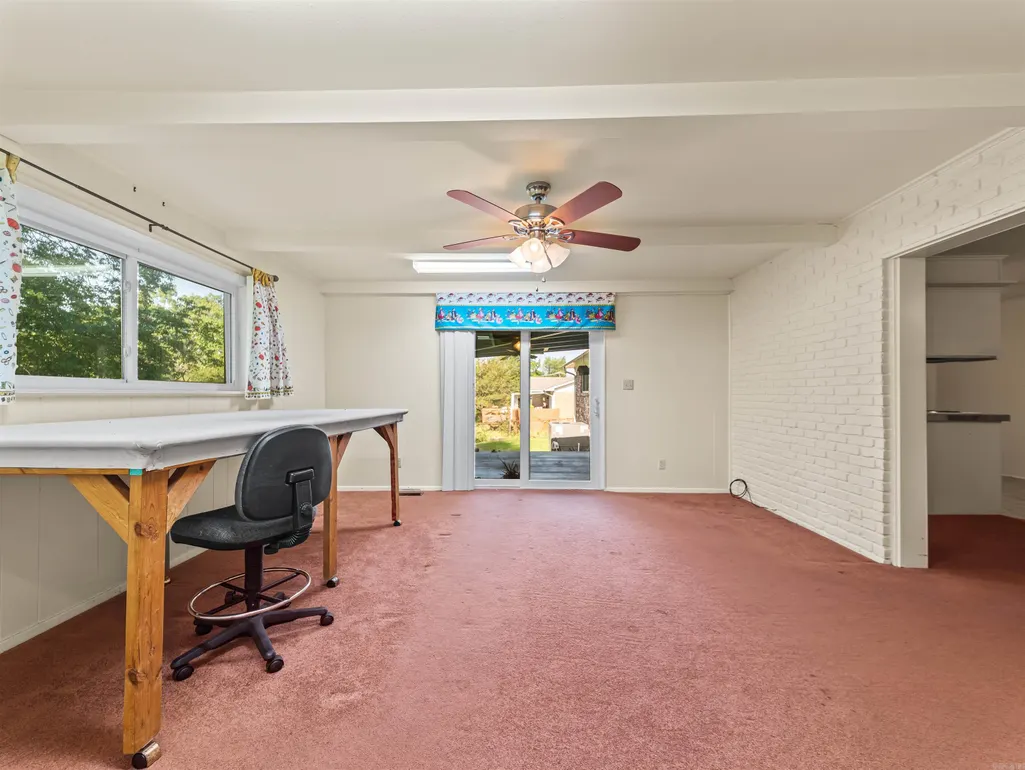
| Other Rooms | Den/Family Room,Office/Study,Workshop/Craft,Laundry |
| Subdivision | GREEN FORREST HEIGHTS |
| Style | Traditional |
| Stories Count | One Story |
| County | Garland |
| Class | Residential |
| Type | Detached |
| Will Subdivide | No |
| Frequency | None |
| Inside City Limits | Yes |
| Associated Document Count | 1 |
| DOCS ON FILE | Property Disclosure |
| Status | Take Backups |
| Subdivision | AR |
| Sale/Rent | For Sale |
| Status Detail | 7 |
| Annual Taxes | 835 |
| New Construction? | No |
| Primary City | Hot Springs |
| Directions | From HSBOR,head west on Orange Street and turn left onto Ouachita Avenue. Continue onto Grand Avenue,then turn left onto Summer Street. Turn right onto Lakeshore Dr. continue to 417 Lakeshore Drive. |
| City | Hot Springs |
| DOM | 55 |
| Postal Code | 71913 |
| Price Per Sq Ft Total AG | 127.37 |
| Public Remarks | Stop scrolling!! A clean,move-in-ready Hot Springs home under $250K! From the moment you walk through the door,youâll notice how clean,comfortable,and lovingly maintained this 3-bedroom,2-bath home |
Interior Features
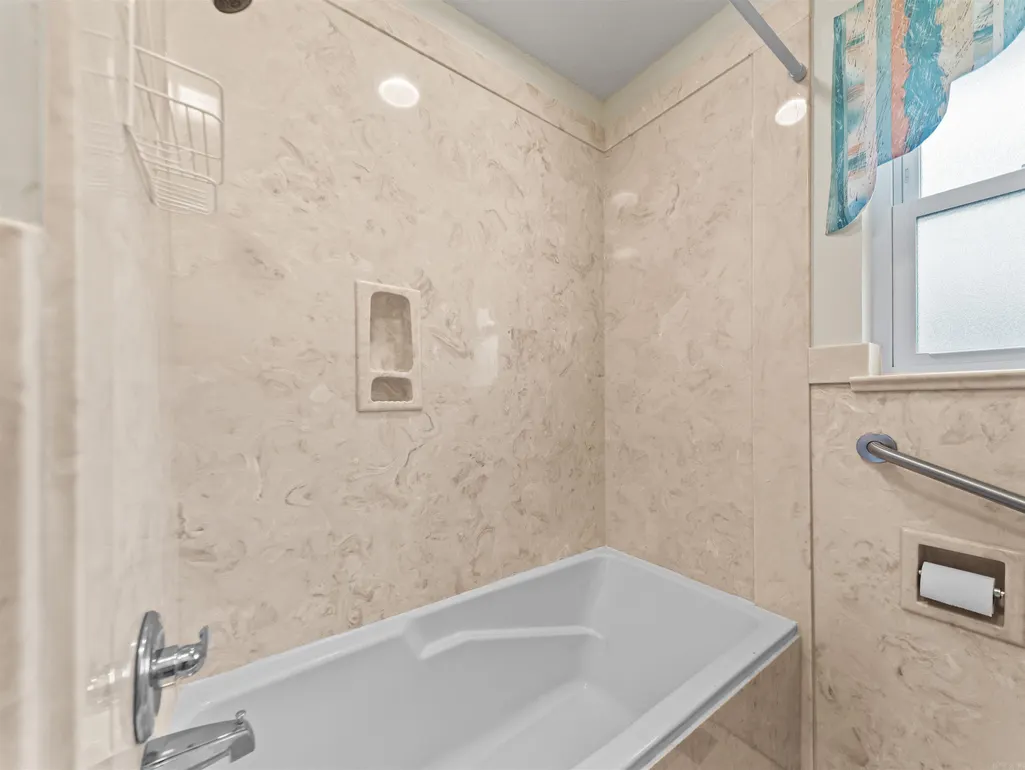
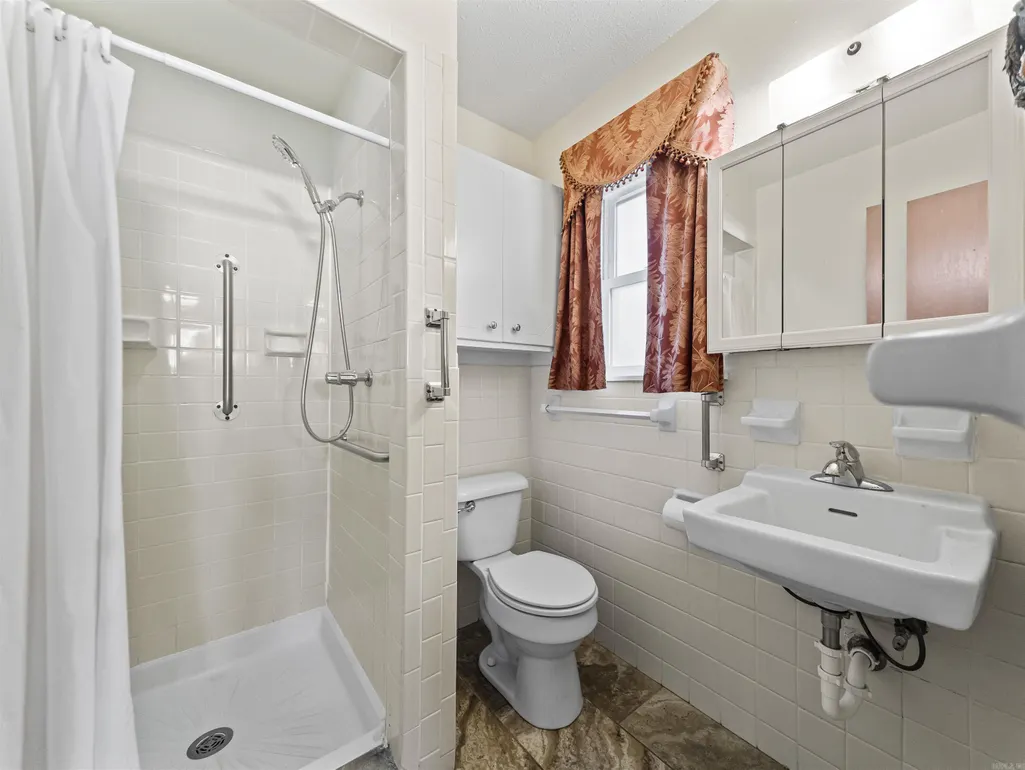
| Interior Amenities | Washer-Stays,Dryer-Stays,Water Heater-Gas,Smoke Detector(s),Floored Attic,Walk-in Shower |
|---|---|
| Dining | Separate Dining Room,Living/Dining Combo,Breakfast Bar,Kitchen/Den |
| Beds | 3 |
| Total Bedrooms | 3 Bedrooms Same Level |
| Floors | Carpet,Wood,Vinyl |
| Kitchen Equipment | Built-In Stove,Electric Range,Dishwasher,Disposal,Pantry,Refrigerator-Stays,Ice Maker Connection,Wall Oven |
| Walls/Ceilings | Sheet Rock |
Exterior Features
| Exterior | Brick,Metal/Vinyl Siding |
|---|---|
| Exterior Amenities | Patio,Partially Fenced,Outside Storage Area,Guttering,Chain Link,Covered Patio |
| Road Surface | Paved |
| Foundation | Crawl Space |
| Lot Size Area | 0.27 |
| Lot Dimensions | 0.27 |
| Lot | Level |
Amenities
- Foreclosure
- Views
- Short Sale
- New Construction
- Adult 55+
- Lease To Own
- No HOA Fees
- Furnished
- Primary On Main
- Air Conditioning
- Seller Finance
- Green
- Fixer Upper
- Horse
- Golf
- Fireplace
- Deck
- Garage
- Basement
- Pool
Property vs Single Family Average in 71913
Price
Taxes
Year Built
Visits
 Cooperative Arkansas REALTORS®l MLS, Inc. All information deemed reliable but not guaranteed. All properties are subject to prior sale, change or withdrawal. Neither listing broker(s) or information provider(s) shall be responsible for any typographical errors, misinformation, misprints and shall be held totally harmless. Listing(s) information is provided for consumer's personal, non-commercial use and may not be used for any purpose other than to identify prospective properties consumers may
