
Views - Golf Course - Eco Friendly
Address
12 Darro Way, Hot Springs Village, AR
Price
$ 1,080,000
Property Attributes
- MLS#26028234
- TypeSingle Family
- Listing Status Active
- CountySALINE
- CityHot Springs Village
- AreaHot Springs Village (Fountain La
- NeighborhoodDIAMANTE
- Zip71909
- StyleTraditional
- Year Built1998
- Taxes$ 2240
- Price$ 1,080,000
- Bedrooms5
- Full Bathrooms4
- Half Bathrooms1
- Sqr Footage6657
- Lot Size0.44 Acres
Data Source:
Cooperative Arkansas REALTORS® MLS (CARMLS)
Property Description
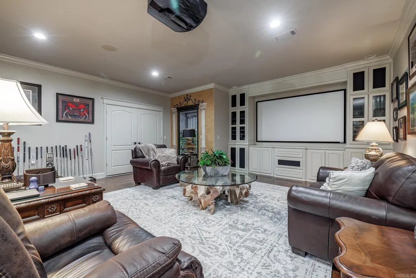
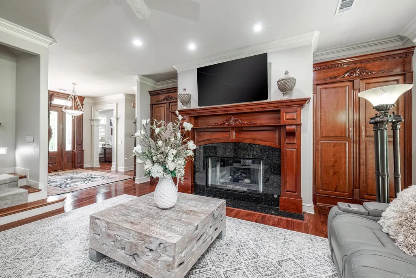
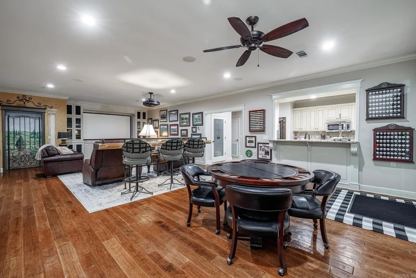
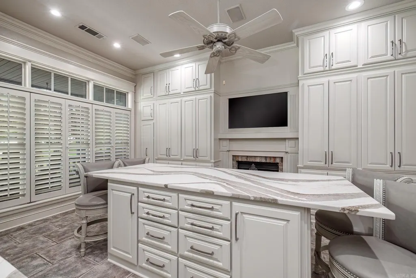
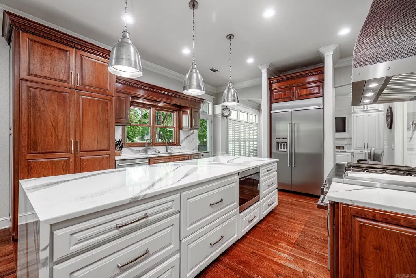
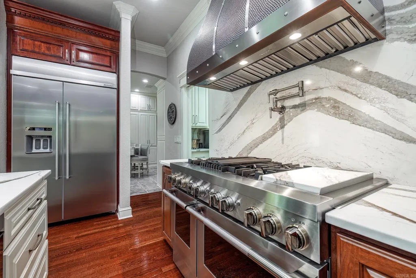
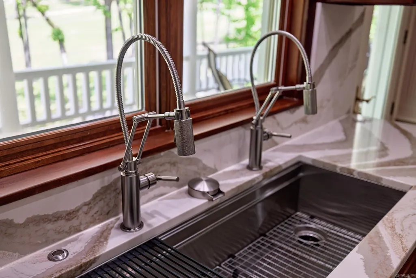
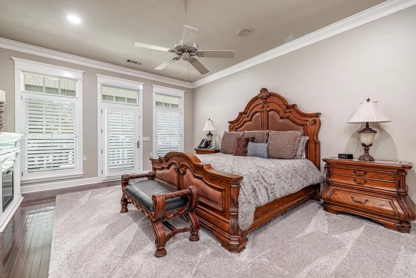
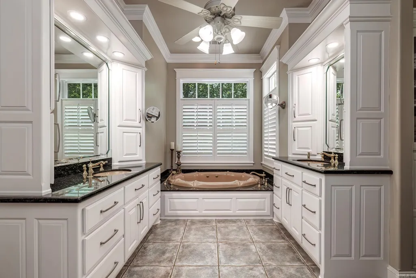
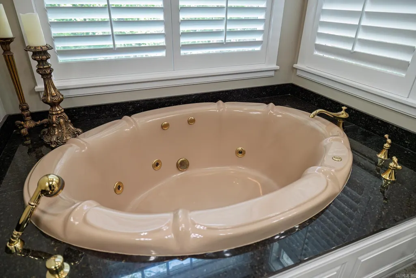
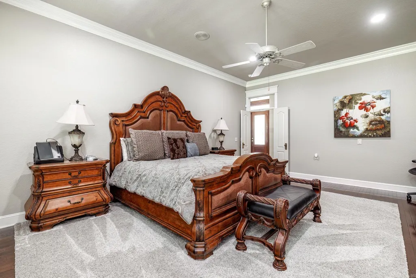
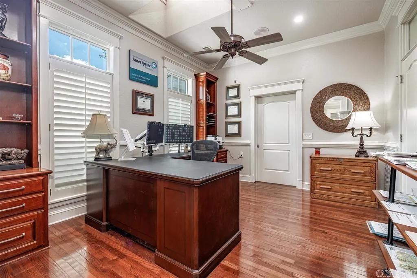
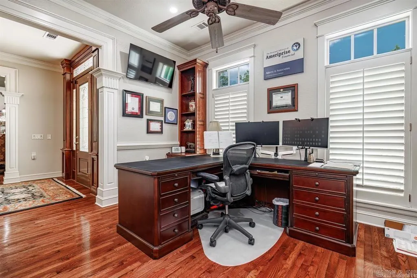
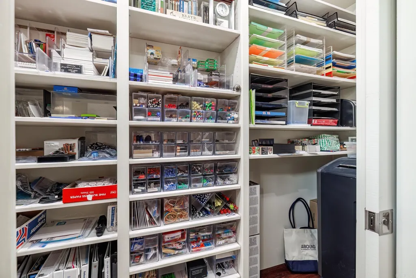
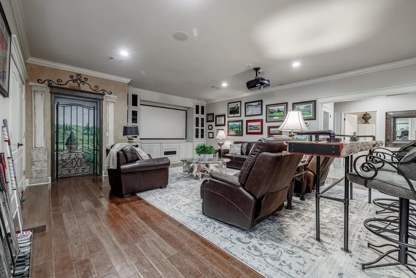
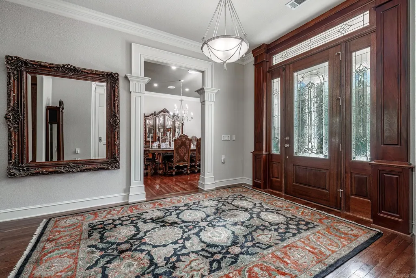
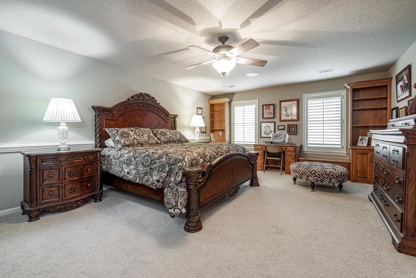
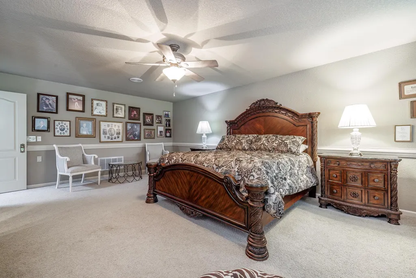
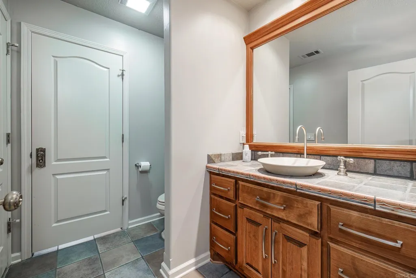
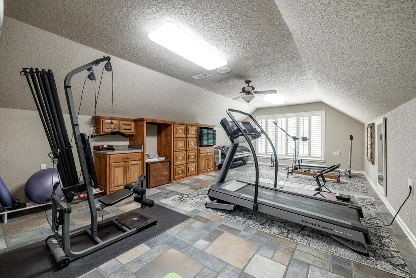
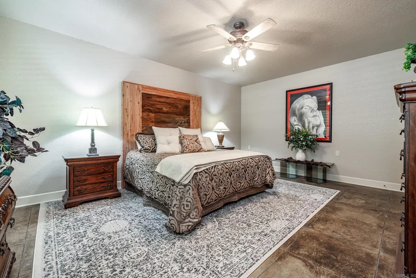
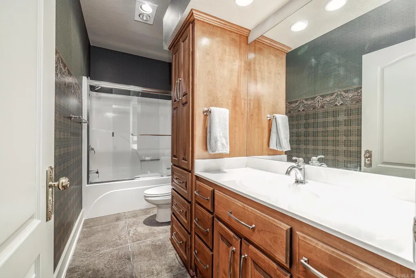
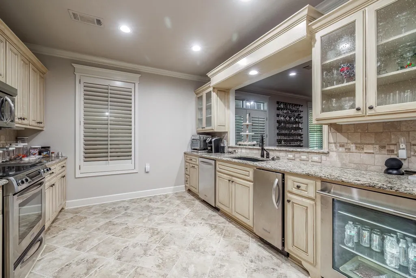
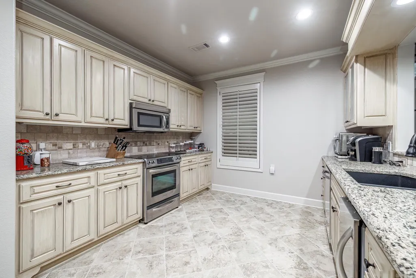
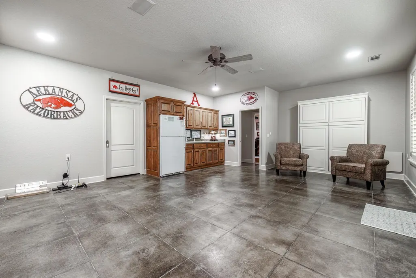
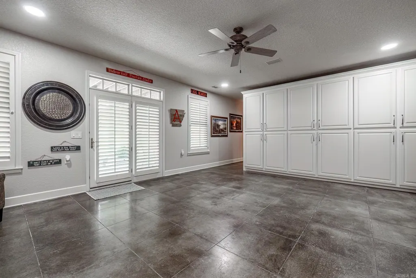
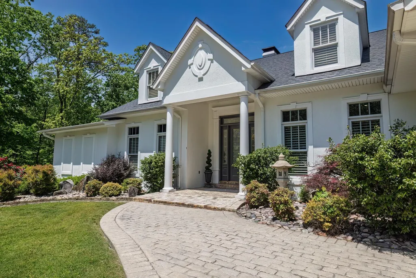
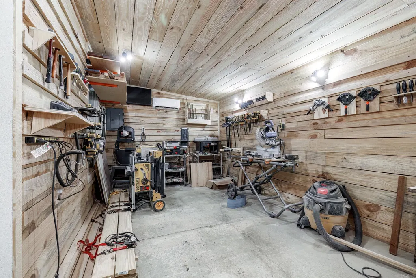
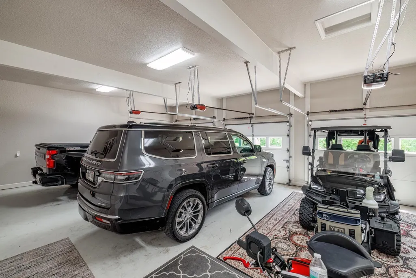
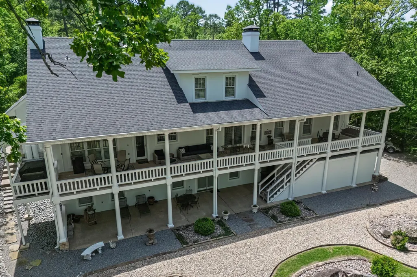
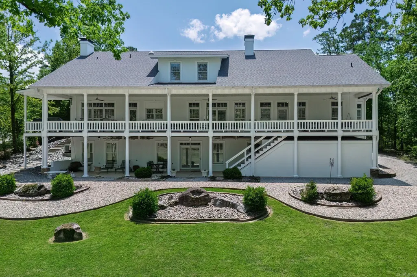
EXQUISITE. Seeing is believing. Amenities & storage galore. Awesome closet, pantry, office & game room. A man cave w Sony projector & 105" screen. Cambria quartz in kitchen, pantry & laundry. Spectacular custom hammered copper vent hood is featured on a wall of quartz. 42" workstation sink w 10 accessories & two pull-down faucets. Hardwood floors strategically throughout. Pantry is a chef's dream w coffee bar & pot-filler, island, fireplace & TV. Drawers, adjustable shelves, vertical shelving, pull-up mixer shelves, pegboard pots & pans hangers, extra refrigerator & spices cabinet. 2023 remodel. Primary bed has a sitting area & French doors onto deck. Primary closet island with 80 drawers & adjustable shelving for shoes & caps. Ensuite offers walk-in shower, jetted tub & separate vanities. Upper level features a huge guest suite & tiled exercise room. Lower level offers a full kitchen & walk-in pantry, game room & wine room, playroom, bedroom, two full baths & two Murphy beds for overnight guests. Large mechanical room & additional storage areas. The view of Diamante hole #6 cannot be beat from the 90' long deck & patio. Oversized 3 car garage w storage. LOCKING mailbox.
| Elementary School | Middle School | High School |
|---|---|---|
| Fountain Lake Elementary School | Fountain Lake Middle School | Fountain Lake High School |
| Price History | |
|---|---|
| 7/13/2026 | Listed $1,100,000 |
| 7/20/2026 | 2$1,080,000 |
General Features
| Heating | Central Cool-Electric,Central Heat-Electric,Heat Pump,Zoned Units |
|---|---|
| Utilities | Electric-Co-op,Gas-Propane/Butane,All Underground,POA Water |
| Roof | Architectural Shingle |
| Fireplaces | Gas Logs Present,Glass Doors,Two |
| River | No |
| HOA Fee | 115 |
| Energy Features | Insulated Windows |
| Full Baths | 4 |
| Half Baths | 1 |
| Year Built | 1998 |
| Parking | Garage,Three Car,Auto Door Opener |
| Other Rooms | Great Room,Den/Family Room,Office/Study,Game Room,In-Law Quarters,Workshop/Craft,Bonus Room,Unfinished Space,Laundry,Basement,Hearth Room,Media Room/Theater,Safe/Storm Room,Home Gym |
| Subdivision | DIAMANTE |
| Style | Traditional |
| Stories Count | Three Story |
| County | Saline |
| Class | Residential |
| Type | Detached |
| Will Subdivide | No |
| Builder | BEN WHITE custom home built for Ben and his wife. REMODELED in 2024. |
| Tax Year | 2024 |
| Frequency | Monthly |
| Inside City Limits | No |
| Associated Document Count | 5 |
| DOCS ON FILE | Appraisal,Legal Description,Termite Contract,Property Disclosure |
| Status | Active |
| Subdivision | AR |
| Sale/Rent | For Sale |
| Area Amenities | Swimming Pool(s),Tennis Court(s),Playground,Clubhouse,Security,Party Room,Picnic Area,Voluntary Fee,Mandatory Fee,Marina,Golf Course,Fitness/Bike Trail,Gated Entrance,Manager Office |
| Green Features | Low-E Windows |
| Annual Taxes | 2240 |
| HOA Fee | Water/Sewer,Garbage,Private Roads,Entrance Security |
| Addtl HOA Fee | 800 |
| Addtl HOA Fee Freq | Monthly |
| New Construction? | No |
| Primary City | Hot Springs Village |
| Directions | HSV EAST gate on DeSoto Blvd. RIGHT on DIAMANTE Blvd. LEFT on DARRO Lane. RIGHT on DARRO WAY. 12 Darro Way is the large white house with cobblestone driveway. |
| High School | Fountain Lake |
| City | Hot Springs Village |
| Elementary School | Fountain Lake |
| Middle School | Fountain Lake |
| DOM | 61 |
| Postal Code | 71909 |
| Price Per Sq Ft Total AG | 162.24 |
| Public Remarks | EXQUISITE. Seeing is believing. Amenities & storage galore. Awesome closet,pantry,office & game room. A man cave w Sony projector & 105 screen. Cambria quartz in kitchen,pantry & laundry. Spectacul |
Interior Features
| Interior Amenities | Washer Connection,Washer-Stays,Dryer Connection-Electric,Dryer-Stays,Water Heater-Electric,Whirlpool/Hot Tub/Spa,Smoke Detector(s),Window Treatments,Walk-In Closet(s),Built-Ins,Ceiling Fan(s),Walk-in |
|---|---|
| Basement | Full,Finished,Inside Access,Outside Access/Walk-Out,Heated,Cooled |
| Dining | Separate Dining Room |
| Beds | 5 |
| Total Bedrooms | Primary Bedroom/Main Lv,Primary Bedroom Apart,Guest Bedroom Apart,Primary Bed. Sitting Area |
| Floors | Carpet,Wood,Tile,Concrete,Luxury Vinyl |
| Kitchen Equipment | Free-Standing Stove,Gas Range,Electric Range,Dishwasher,Disposal,Trash Compactor,Indoor Grill,Pantry,Refrigerator-Stays,Ice Maker Connection,Freezer,Ice Machine |
| Walls/Ceilings | Sheet Rock,Sheet Rock Ceiling |
Exterior Features
| Exterior | EIFS (i.e. Dryvet) |
|---|---|
| Exterior Amenities | Patio,Deck,Guttering,Lawn Sprinkler,Shop |
| Road Surface | Paved |
| Foundation | Crawl Space |
| Lot Size Area | 0.44 |
| Lake | No |
| Lot Dimensions | 115 x 125 x 79 x 79 |
| Golf Course | Diamante Country Club |
| Lot | Level,Cul-de-sac,Golf Course Frontage,Extra Landscaping,In Subdivision,Common to Golf Course,Golf View |
| Golf | Yes |
Amenities
- Foreclosure
- Views
- Short Sale
- New Construction
- Adult 55+
- Lease To Own
- No HOA Fees
- Furnished
- Primary On Main
- Air Conditioning
- Seller Finance
- Green
- Fixer Upper
- Horse
- Golf
- Fireplace
- Deck
- Garage
- Basement
- Pool
Property vs Single Family Average in 71909
Price
Taxes
Year Built
Visits
In The Neighborhood
Just Listed
Hot Springs Village
$ 980,000
- Type
- Single Family
- Size
- 4,648 SqFt
- Rooms
- 4 Beds + 4.5 Baths
Golf Course
Hot Springs Village
$ 550,000
- Type
- Single Family
- Size
- 2,470 SqFt
- Rooms
- 3 Beds + 2.5 Baths
Golf Course
Hot Springs Village
$ 550,000
- Type
- Single Family
- Size
- 2,011 SqFt
- Rooms
- 3 Beds + 2.5 Baths
New Construction
Hot Springs Village
$ 499,900
- Type
- Single Family
- Size
- 2,107 SqFt
- Rooms
- 3 Beds + 2 Baths
New Construction
Hot Springs Village
$ 469,900
- Type
- Single Family
- Size
- 1,856 SqFt
- Rooms
- 3 Beds + 2 Baths
Eco Friendly
Hot Springs Village
$ 489,900
- Type
- Single Family
- Size
- 2,041 SqFt
- Rooms
- 3 Beds + 2 Baths
 Cooperative Arkansas REALTORS®l MLS, Inc. All information deemed reliable but not guaranteed. All properties are subject to prior sale, change or withdrawal. Neither listing broker(s) or information provider(s) shall be responsible for any typographical errors, misinformation, misprints and shall be held totally harmless. Listing(s) information is provided for consumer's personal, non-commercial use and may not be used for any purpose other than to identify prospective properties consumers may
