
Price Reduction - Eco Friendly

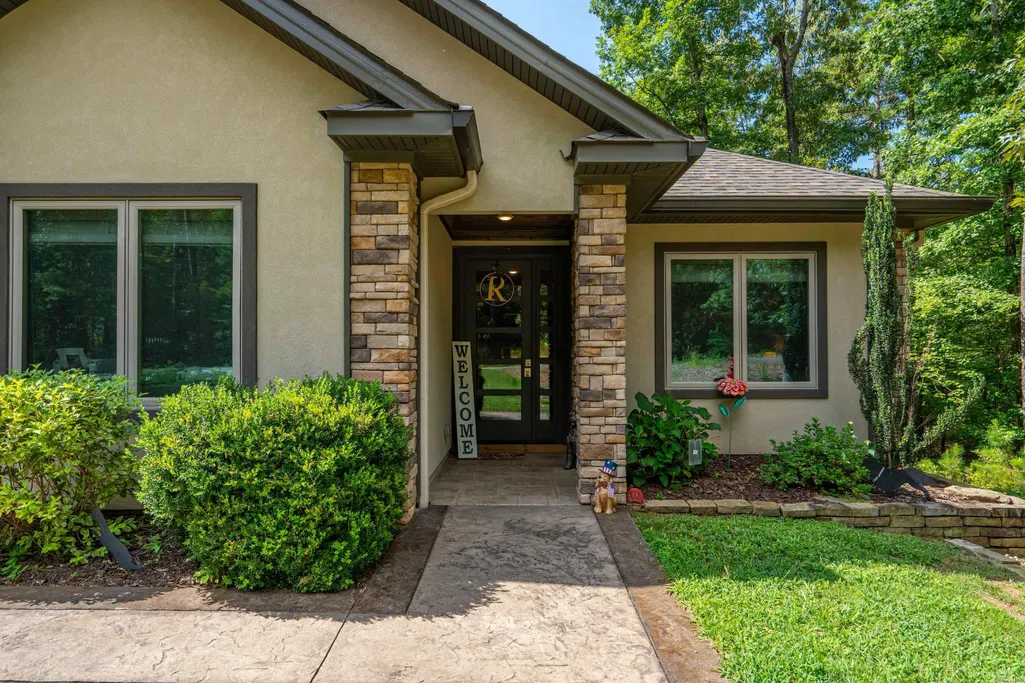
Address
9 Fenix Circle, Hot Springs Village, AR
Price
$ 590,000
Property Attributes
- MLS#26028104
- TypeSingle Family
- Listing Status Active
- CountySALINE
- CityHot Springs Village
- AreaHot Springs Village (Fountain La
- NeighborhoodFenix
- Zip71909
- StyleTraditional,Contemporary
- Year Built2018
- Taxes$ 3154
- Price$ 590,000
- Bedrooms3
- Full Bathrooms2
- Half Bathrooms0
- Sqr Footage2753
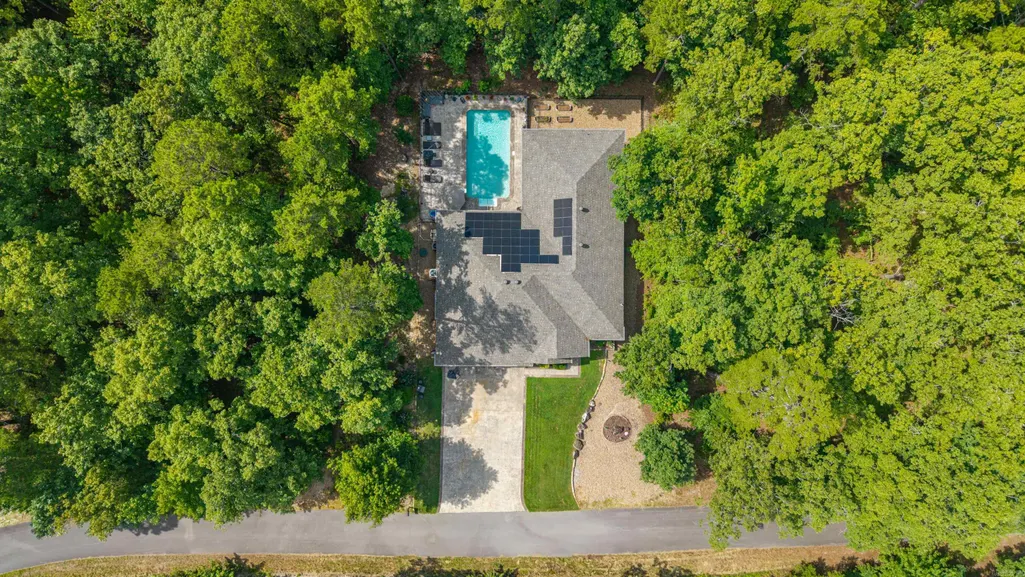
- Lot Size0.25 Acres
Data Source:
Cooperative Arkansas REALTORS® MLS (CARMLS)
Property Description
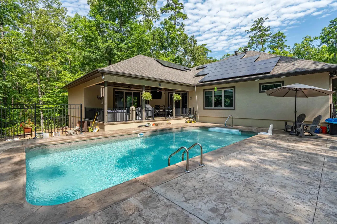
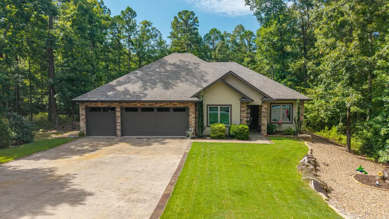
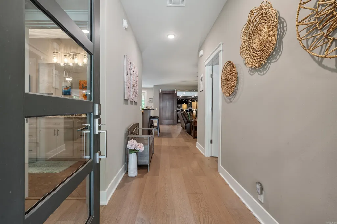
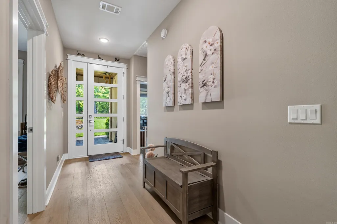
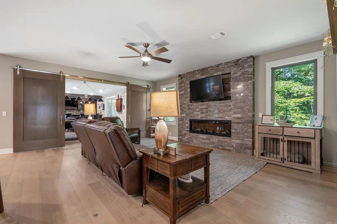
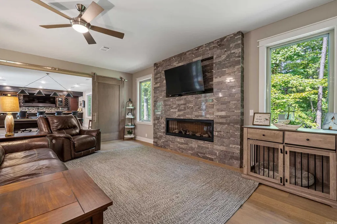
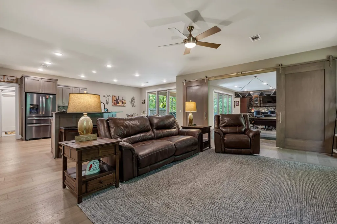
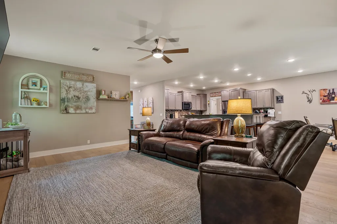
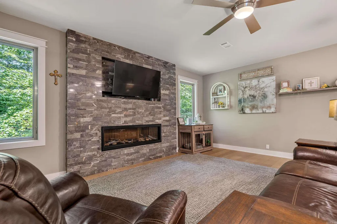
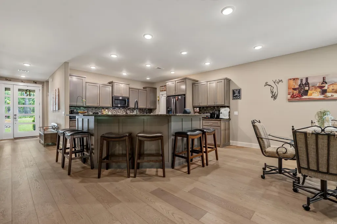
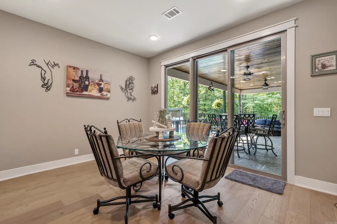
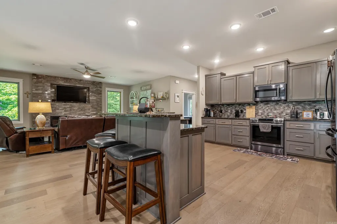
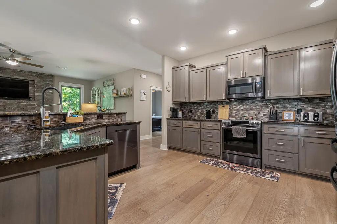
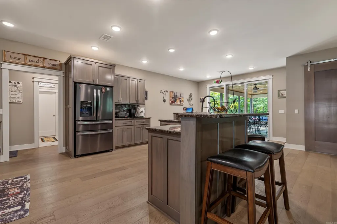
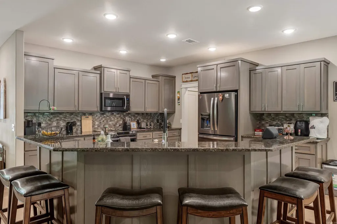
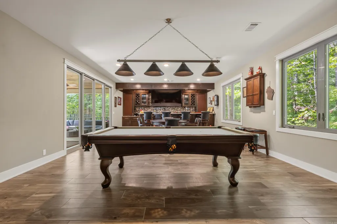
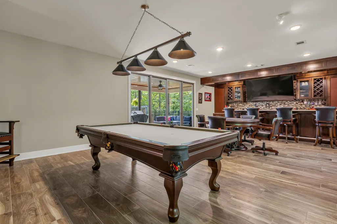
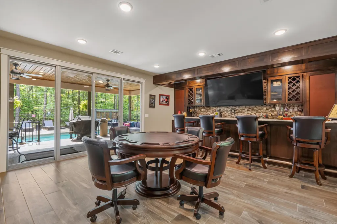
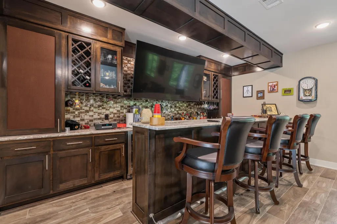
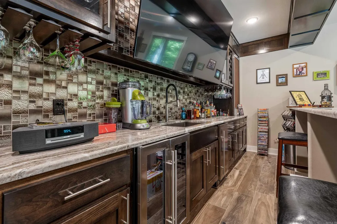
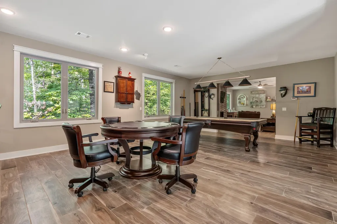
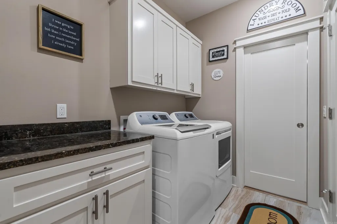
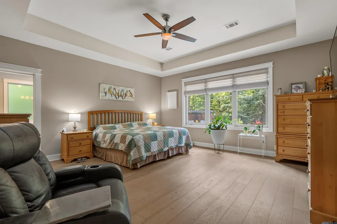
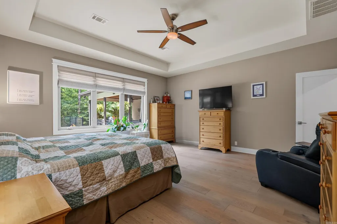
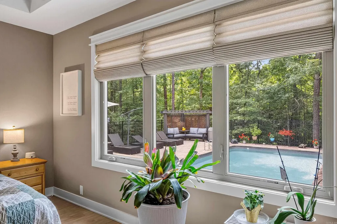
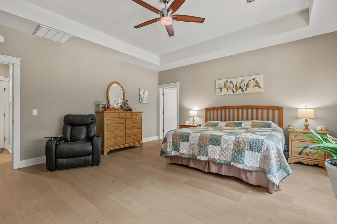
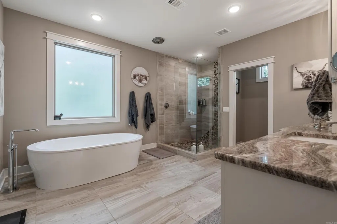
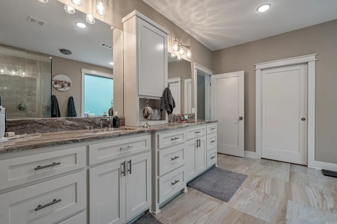
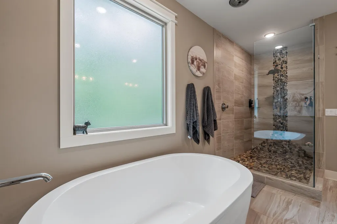
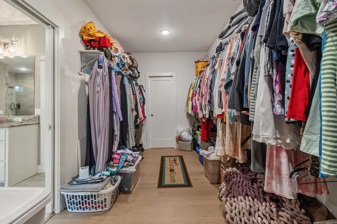
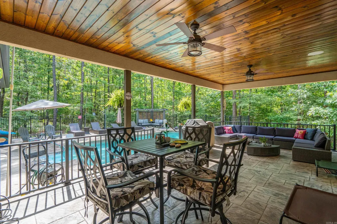
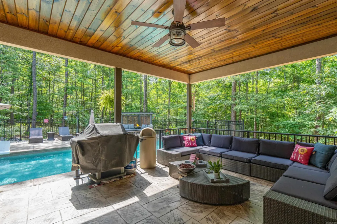
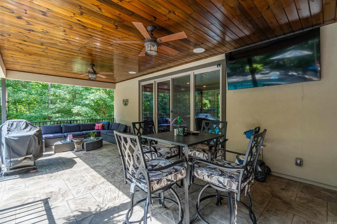
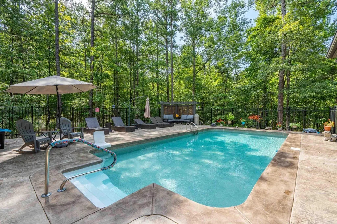
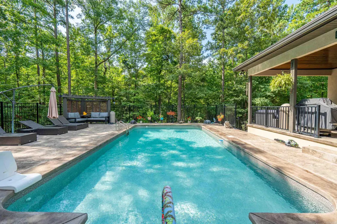
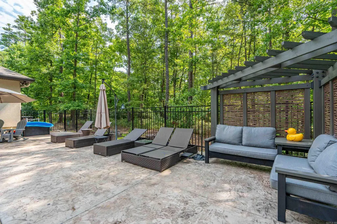
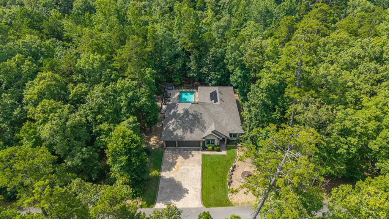
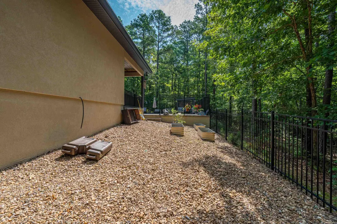
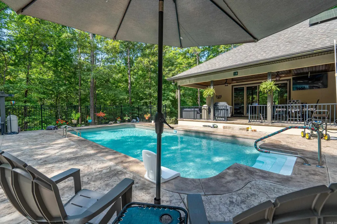
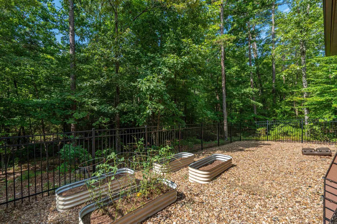
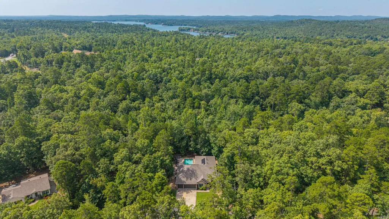
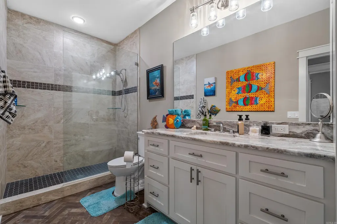
Private backyard oasis featuring a heated saltwater pool, pergola, stamped concrete patio, raised garden beds, and wrought iron fencing. This move-in ready home offers an open-concept floor plan designed for entertaining with a spacious living area, propane fireplace, and barn doors leading to an impressive game room complete with a custom bar, beverage fridge, icemaker, and built-in sound system. The primary suite is a true retreat with a spa-like bath featuring a walk-in shower, soaking tub, double vanities, private water closet, and oversized walk-in closet with direct access to the laundry room. Two guest bedrooms share a spacious bath with a walk-in shower. Enjoy resort-style outdoor living with a heated saltwater pool featuring an upgraded liner and dedicated heat pump for extended seasonal use. Relax under the pergola or entertain poolside in the beautifully landscaped backyard. Additional features include a 3-car garage with insulated doors, epoxy floors, ample storage, solar panels for energy efficiency, modern finishes, low-maintenance living, and a convenient location. A perfect blend of comfort, style, and functionality.
| Elementary School | Middle School | High School |
|---|---|---|
| Fountain Lake Elementary School | Fountain Lake Middle School | Fountain Lake High School |
| Price History | |
|---|---|
| 7/12/2026 | Listed $600,000 |
| 8/20/2026 | 2$590,000 |
General Features
| Heating | Heat Pump |
|---|---|
| Utilities | Electric-Co-op,Gas-Propane/Butane |
| Roof | Architectural Shingle |
| Fireplaces | Uses Gas Logs Only |
| HOA Fee | 115.79 |
| Energy Features | Insulated Windows,Other (see remarks),Ridge Vents/Caps |
| Full Baths | 2 |
| Year Built | 2018 |
| Parking | Three Car |
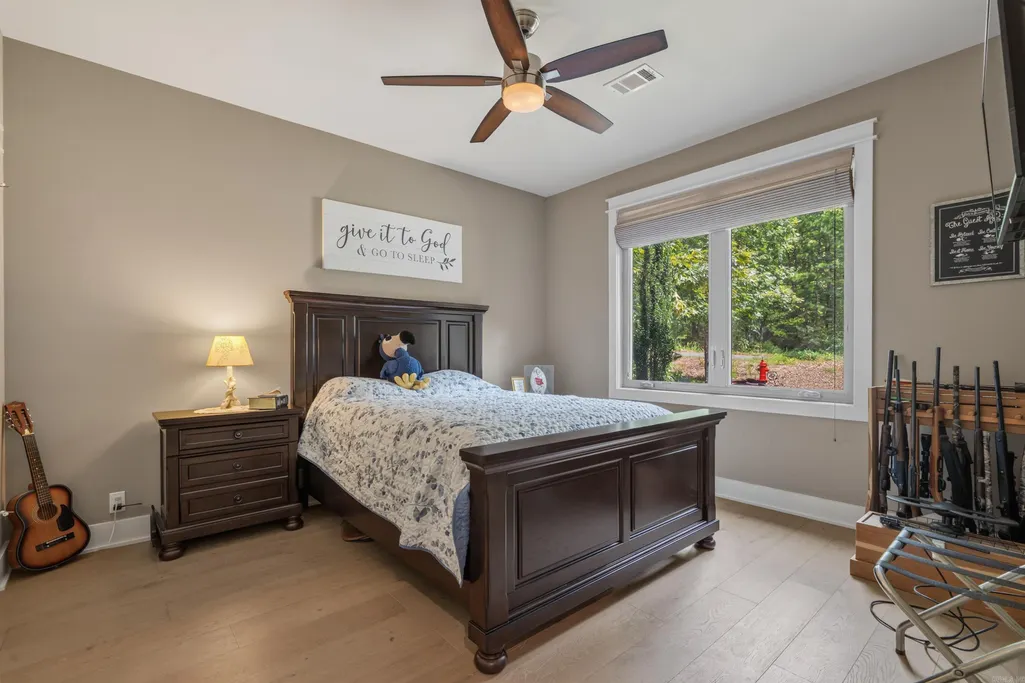
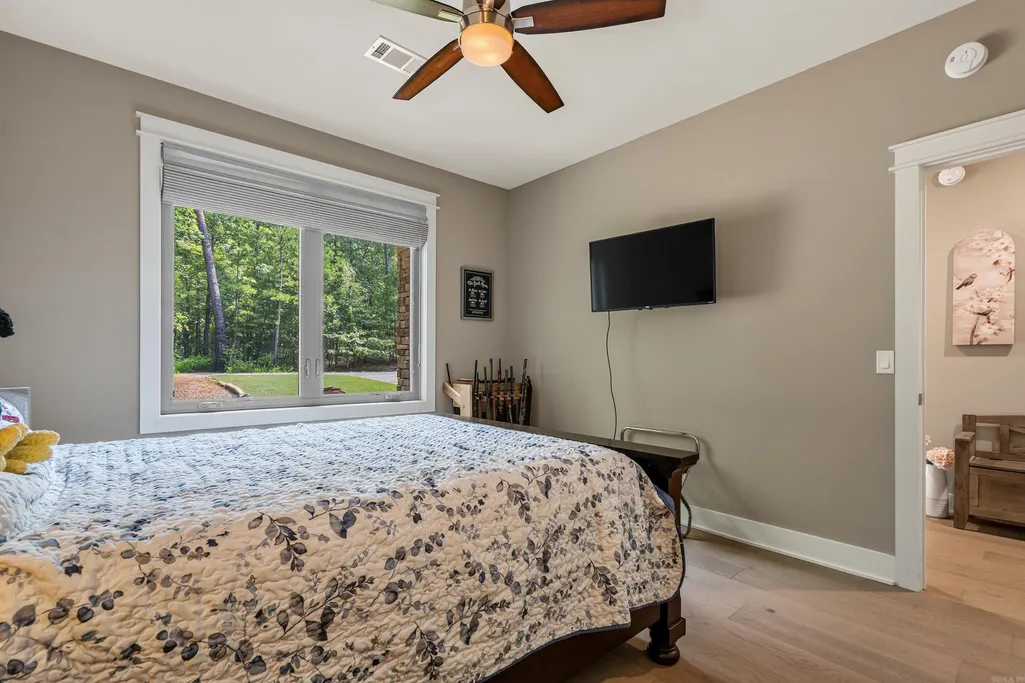
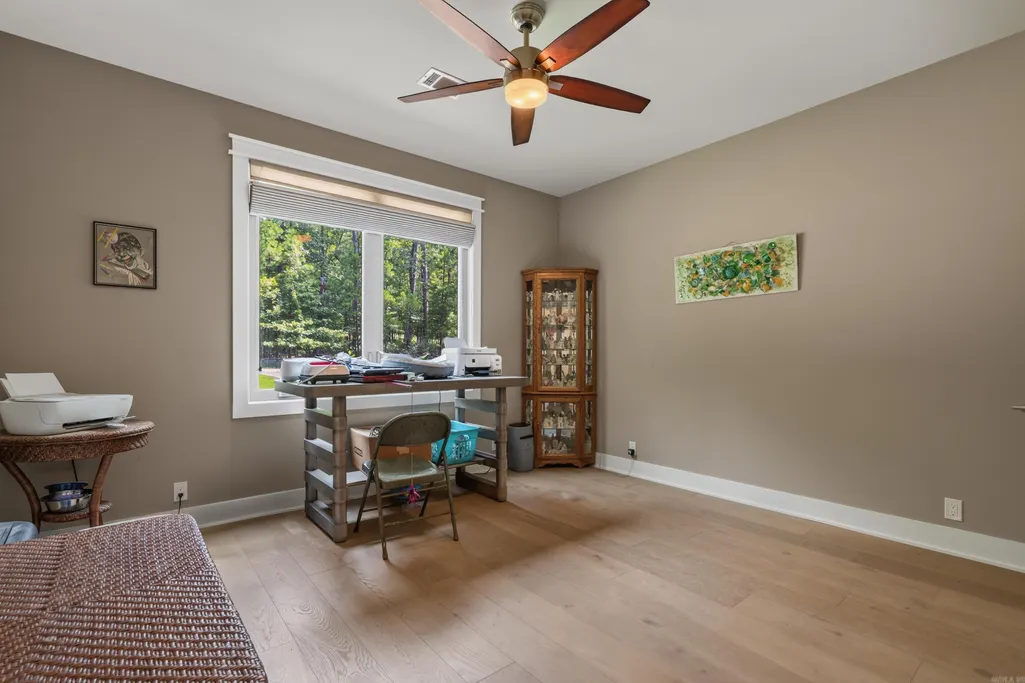
| Other Rooms | Great Room,Game Room,Bonus Room |
| Subdivision | Fenix |
| Style | Traditional,Contemporary |
| Stories Count | One Story |
| County | Saline |
| Class | Residential |
| Type | Detached |
| Will Subdivide | No |
| Tax Year | 2025 |
| Frequency | Monthly |
| Inside City Limits | No |
| DOCS ON FILE | Legal Description |
| Status | Take Backups |
| Subdivision | AR |
| Sale/Rent | For Sale |
| Status Detail | 7 |
| Area Amenities | Swimming Pool(s),Tennis Court(s),Sauna,Playground,Clubhouse,Security,Party Room,Picnic Area,Mandatory Fee,Marina,Hot Tub,Golf Course,Fitness/Bike Trail,Gated Entrance,Airport,Manager Office |
| Annual Taxes | 3154.95 |
| HOA Fee | Private Roads,Entrance Security |
| New Construction? | No |
| Primary City | Hot Springs Village |
| Directions | From East Gate take De Soto to Fenix Dr to Fenix Circle |
| High School | Fountain Lake |
| City | Hot Springs Village |
| Elementary School | Fountain Lake |
| Middle School | Fountain Lake |
| DOM | 62 |
| Postal Code | 71909 |
| Price Per Sq Ft Total AG | 214.31 |
| Public Remarks | Private backyard oasis featuring a heated saltwater pool,pergola,stamped concrete patio,raised garden beds,and wrought iron fencing. This move-in ready home offers an open-concept floor plan designed |
Interior Features
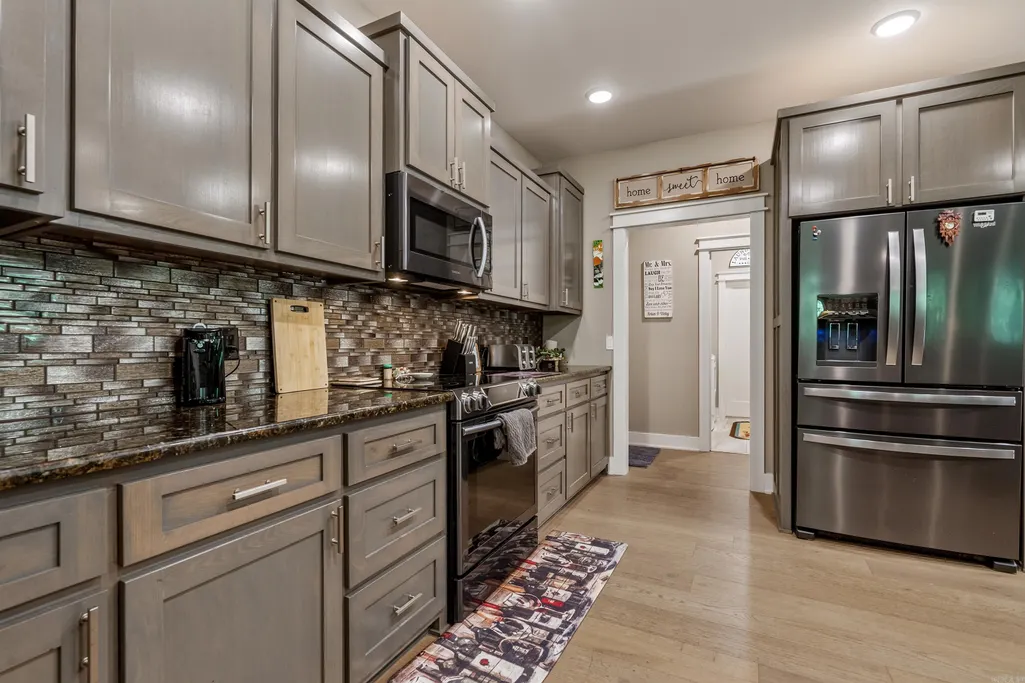
| Interior Amenities | Wet Bar,Dry Bar,Water Heater-Electric,Smoke Detector(s),Window Treatments,Built-Ins,Ceiling Fan(s),Kit Counter- Granite Slab |
|---|---|
| Dining | Eat-In Kitchen,Kitchen/Dining Combo,Living/Dining Combo,Breakfast Bar,Other (see remarks) |
| Beds | 3 |
| Total Bedrooms | Primary Bedroom/Main Lv,Guest Bedroom/Main Lv,Primary Bedroom Apart,Guest Bedroom Apart,Primary Bed. Sitting Area,3 Bedrooms Same Level |
| Floors | Tile,Luxury Vinyl |
| Kitchen Equipment | Free-Standing Stove,Microwave,Electric Range,Disposal,Ice Maker Connection |
| Walls/Ceilings | Sheet Rock,Sheet Rock Ceiling |
Exterior Features
| Exterior | Brick,EIFS (i.e. Dryvet) |
|---|---|
| Exterior Amenities | Patio,Deck,Partially Fenced,Inground Pool,Dog Run,Heated Pool,Iron Fence,Covered Patio |
| Road Surface | Paved |
| Foundation | Slab |
| Lot Size Area | 0.25 |
| Lot Dimensions | 83x128x81x129 |
| Lot | Level |
Amenities
- Foreclosure
- Views
- Short Sale
- New Construction
- Adult 55+
- Lease To Own
- No HOA Fees
- Furnished
- Primary On Main
- Air Conditioning
- Seller Finance
- Green
- Fixer Upper
- Horse
- Golf
- Fireplace
- Deck
- Garage
- Basement
- Pool
Property vs Single Family Average in 71909
Price
Taxes
Year Built
Visits
 Cooperative Arkansas REALTORS®l MLS, Inc. All information deemed reliable but not guaranteed. All properties are subject to prior sale, change or withdrawal. Neither listing broker(s) or information provider(s) shall be responsible for any typographical errors, misinformation, misprints and shall be held totally harmless. Listing(s) information is provided for consumer's personal, non-commercial use and may not be used for any purpose other than to identify prospective properties consumers may
