
Water Views
Address
100 Kirkwood Street, Hot Springs, AR
Price
$ 325,000
Property Attributes
- MLS#26027323
- TypeSingle Family
- Listing Status Active
- CountyGARLAND
- CityHot Springs
- AreaHot Springs School District
- NeighborhoodCLIFTON PLACE
- Zip71913
- StyleTraditional
- Year Built1968
- Taxes$ 3131
- Price$ 325,000
- Bedrooms4
- Full Bathrooms2
- Half Bathrooms0
- Sqr Footage2473
- Lot Size0.58 Acres
Data Source:
Cooperative Arkansas REALTORS® MLS (CARMLS)
Property Description
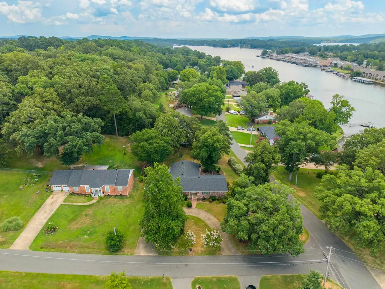
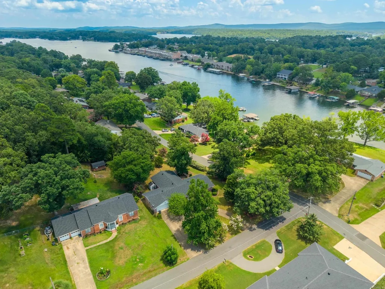
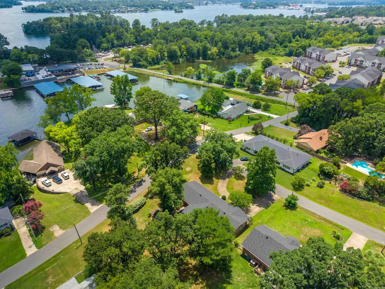
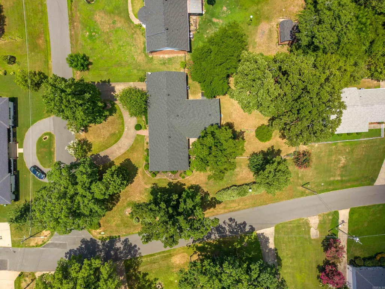
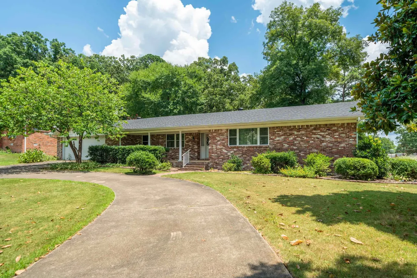
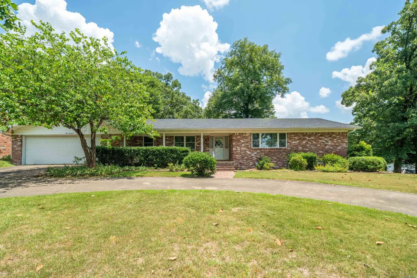
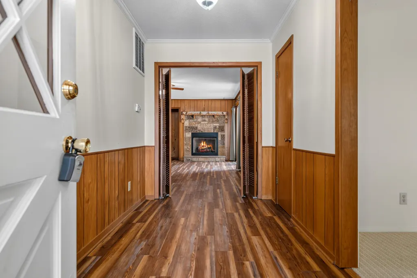
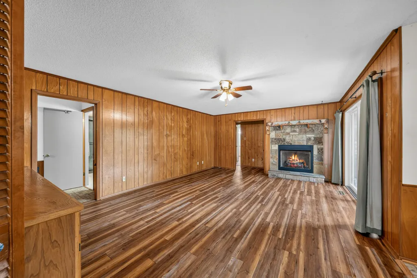
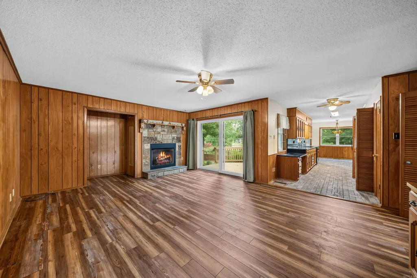
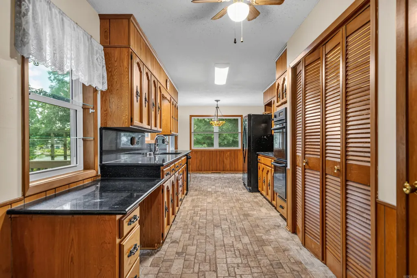
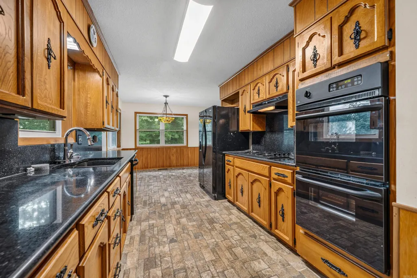
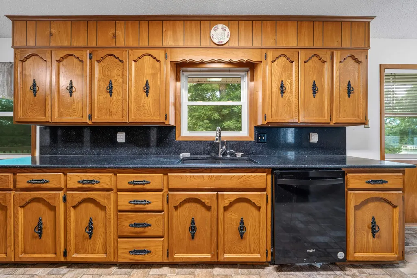
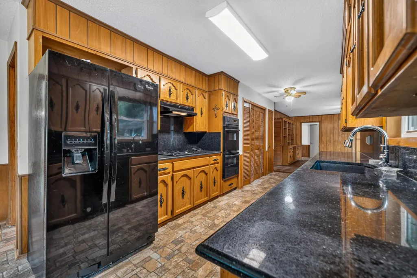
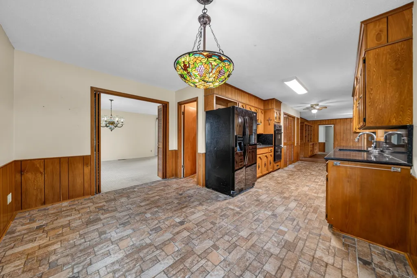
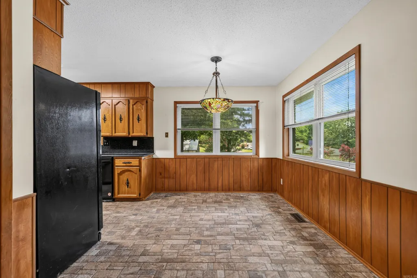
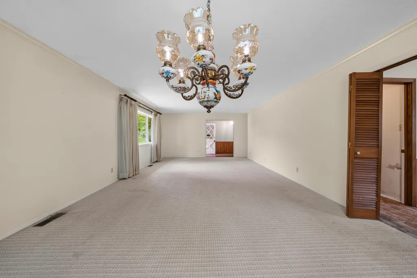
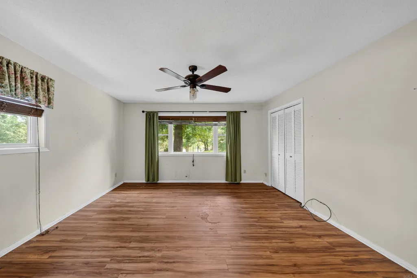
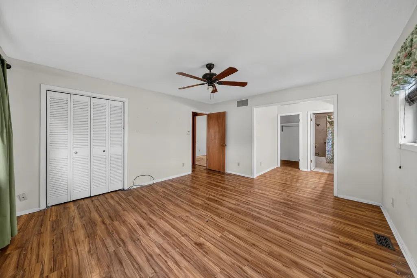
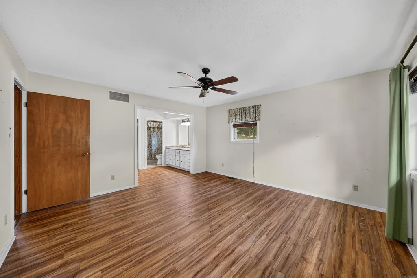
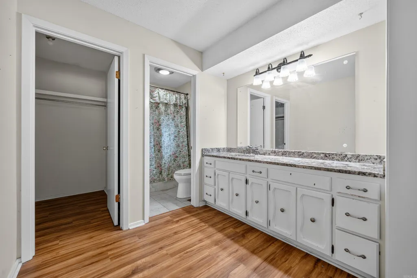
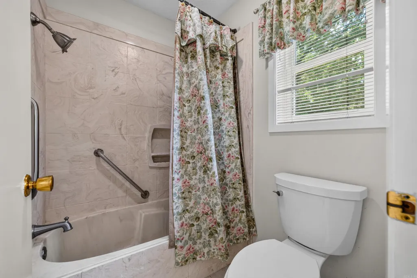
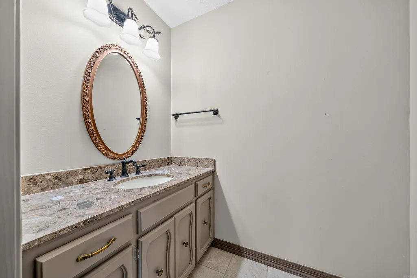
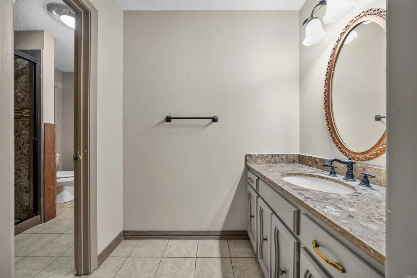
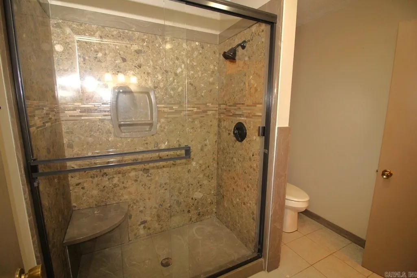
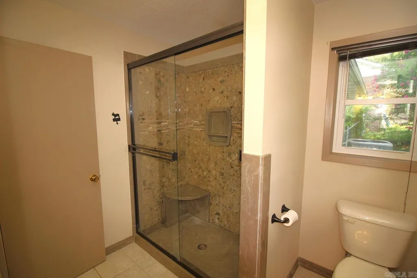
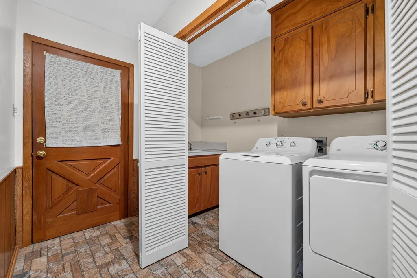
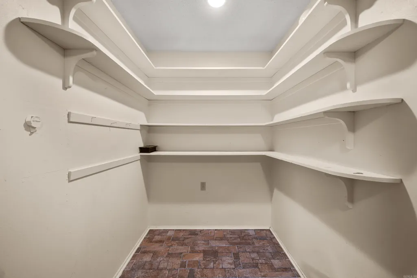
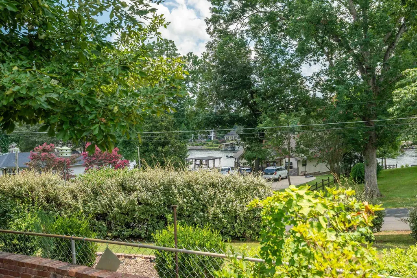
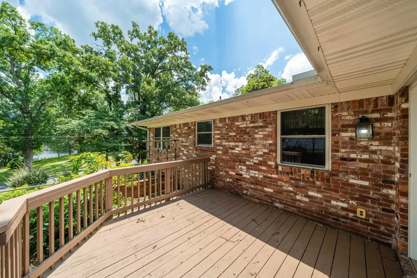
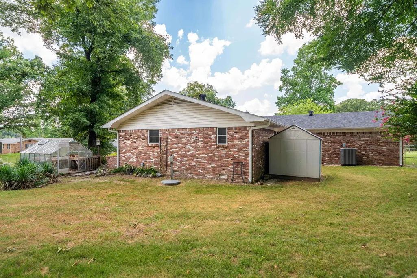
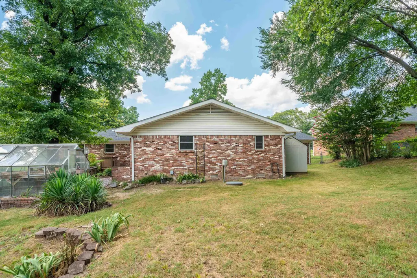
Excellent location in a well kept neighborhood. This 4/2 brick home with lakeview is within three minutes drive of a marina and launching ramp on Lake Hamilton (pay to launch) Kitchen/dining combo as well as living/dining combo. Separate den with gas log fireplace. Granite countertops in kitchen & baths. Two pantries and double ovens. The grounds are adorned with shrubs. Chain link fenced backyard, greenhouse and storage building. Circle drive, newer architechural shingle roof. Heat and air unit 2024, windows 2021,hot water heater 2020. With roof, AC & windows covered, all your efforts can go to cosmetic updates of your chosing. Washer, dryer and refrigerator convey. Two car garage with attic storage, one step up from garage into home. No nightly rentals are allowed in this subdivision. Zoned RN-1, subdivision plat and bill of assurance on file.
| High School |
|---|
| Hot Springs High School |
| Price History | |
|---|---|
| 7/7/2026 | Listed $349,900 |
| 8/5/2026 | 8$325,000 |
General Features
| Heating | Central Cool-Electric,Central Heat-Electric |
|---|---|
| Utilities | Sewer-Public,Water-Public,Elec-Municipal (+Entergy),Gas-Natural |
| Roof | Architectural Shingle |
| Fireplaces | Gas Logs Present |
| HOA Fee | 25 |
| Energy Features | Insulated Windows,Insulated Doors,Attic Vent-Turbo |
| Full Baths | 2 |
| Year Built | 1968 |
| Parking | Garage,Two Car,Auto Door Opener |
| Other Rooms | None |
| Subdivision | CLIFTON PLACE |
| Style | Traditional |
| Stories Count | One Story |
| County | Garland |
| Class | Residential |
| Type | Detached |
| Will Subdivide | No |
| Tax Year | 2025 |
| Frequency | Annual |
| Inside City Limits | Yes |
| Associated Document Count | 4 |
| DOCS ON FILE | Legal Description,Recorded Plat,Other (see remarks) |
| Status | Take Backups |
| Subdivision | AR |
| Sale/Rent | For Sale |
| Status Detail | 7 |
| Area Amenities | Mandatory Fee |
| Annual Taxes | 3131 |
| New Construction? | No |
| Warranty | As-Is,Prsnt Cnd at Clsng |
| Primary City | Hot Springs |
| Directions | From Bypass around Hot Springs exit South on Central (Hwy 7) left on Lakeland Drive,left on Yorkshire,left on Kirkwood. |
| High School | Hot Springs |
| City | Hot Springs |
| DOM | 75 |
| Postal Code | 71913 |
| Price Per Sq Ft Total AG | 131.42 |
| Restrictions | Bill of Assurance |
| Public Remarks | Excellent location in a well kept neighborhood. This 4/2 brick home with lakeview is within three minutes drive of a marina and launching ramp on Lake Hamilton (pay to launch) Kitchen/dining combo as |
Interior Features
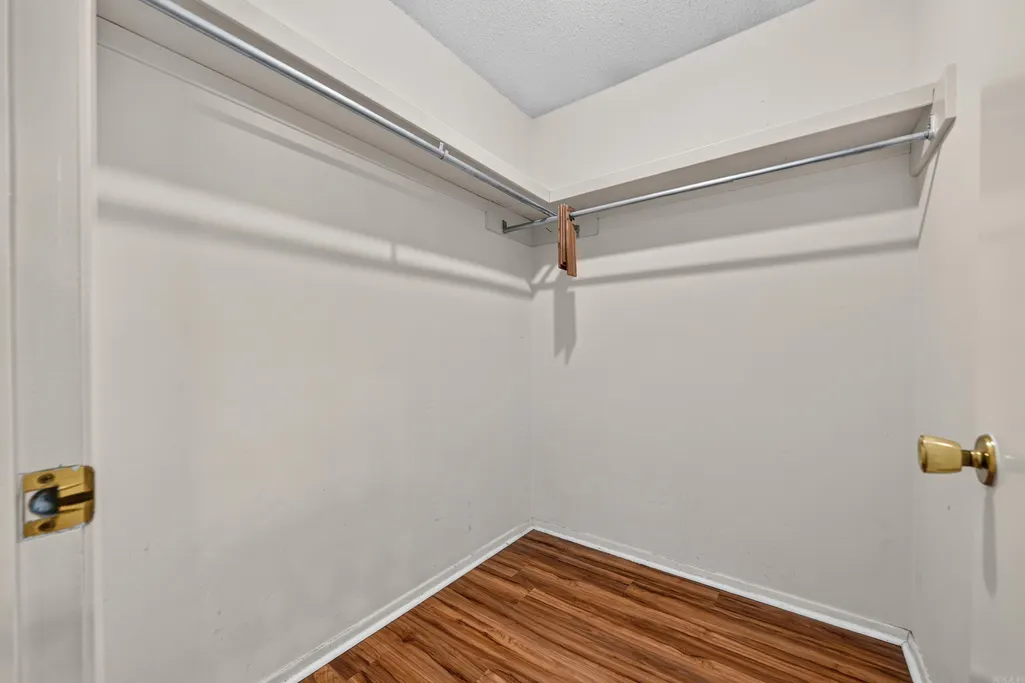
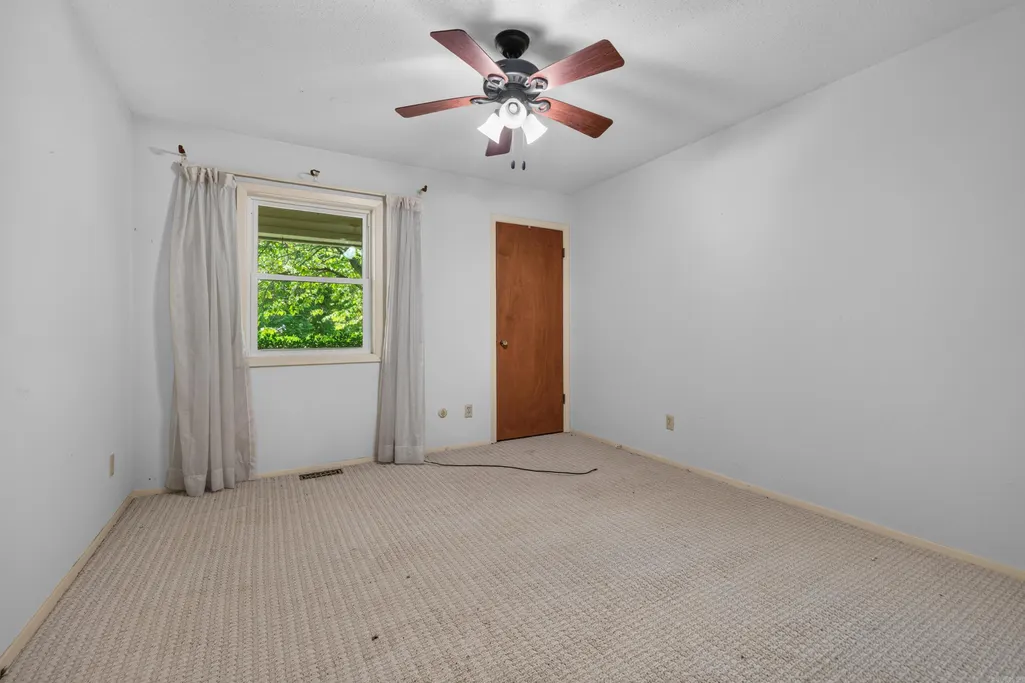
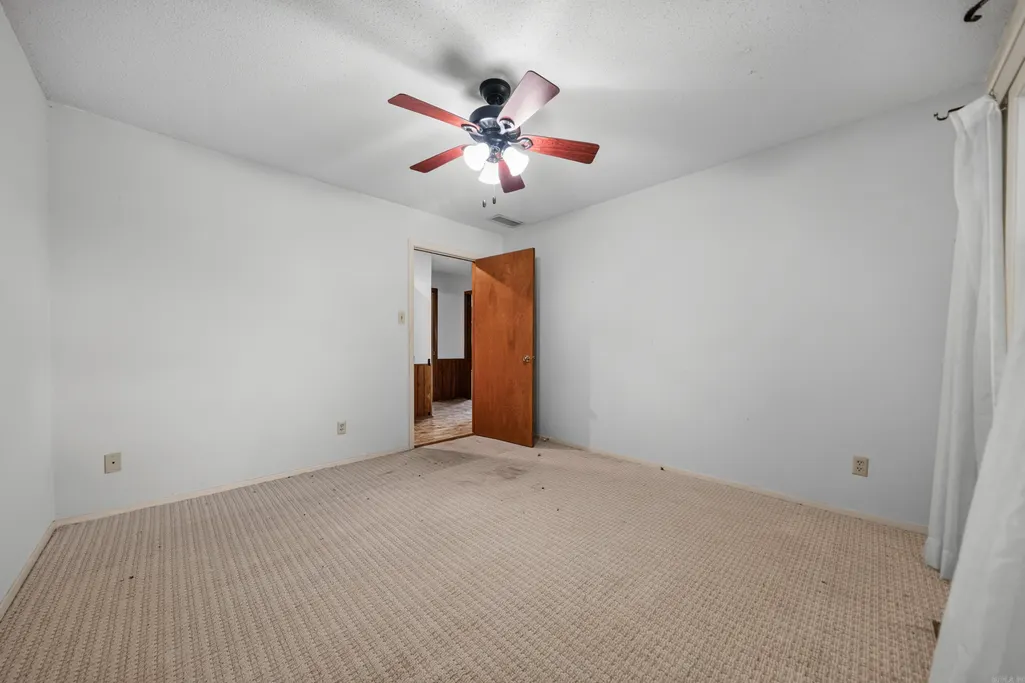
| Interior Amenities | Washer Connection,Washer-Stays,Dryer Connection-Electric,Dryer-Stays,Water Heater-Electric,Window Treatments,Walk-In Closet(s),Ceiling Fan(s),Walk-in Shower,Kit Counter- Granite Slab |
|---|---|
| Dining | Kitchen/Dining Combo,Living/Dining Combo |
| Beds | 4 |
| Total Bedrooms | Primary Bedroom/Main Lv,4 Bedrooms Same Level |
| Floors | Carpet,Tile,Laminate |
| Kitchen Equipment | Double Oven,Electric Range,Surface Range,Dishwasher,Disposal,Pantry,Refrigerator-Stays,Ice Maker Connection,Wall Oven |
| Walls/Ceilings | Sheet Rock,Paneling,Sheet Rock Ceiling |
Exterior Features
| Exterior | Brick |
|---|---|
| Exterior Amenities | Deck,Porch,Partially Fenced,Outside Storage Area,Guttering,Green House,Chain Link |
| Road Surface | Paved |
| Foundation | Crawl Space |
| Lot Size Area | 0.58 |
| Lot Dimensions | 143X195X113X200 |
| Lot | Sloped,Level,Corner Lot,In Subdivision,River/Lake Area,Lake View |
Amenities
- Foreclosure
- Views
- Short Sale
- New Construction
- Adult 55+
- Lease To Own
- No HOA Fees
- Furnished
- Primary On Main
- Air Conditioning
- Seller Finance
- Green
- Fixer Upper
- Horse
- Golf
- Fireplace
- Deck
- Garage
- Basement
- Pool
Property vs Single Family Average in 71913
Price
Taxes
Year Built
Visits
 Cooperative Arkansas REALTORS®l MLS, Inc. All information deemed reliable but not guaranteed. All properties are subject to prior sale, change or withdrawal. Neither listing broker(s) or information provider(s) shall be responsible for any typographical errors, misinformation, misprints and shall be held totally harmless. Listing(s) information is provided for consumer's personal, non-commercial use and may not be used for any purpose other than to identify prospective properties consumers may
