
New Construction - Eco Friendly
Address
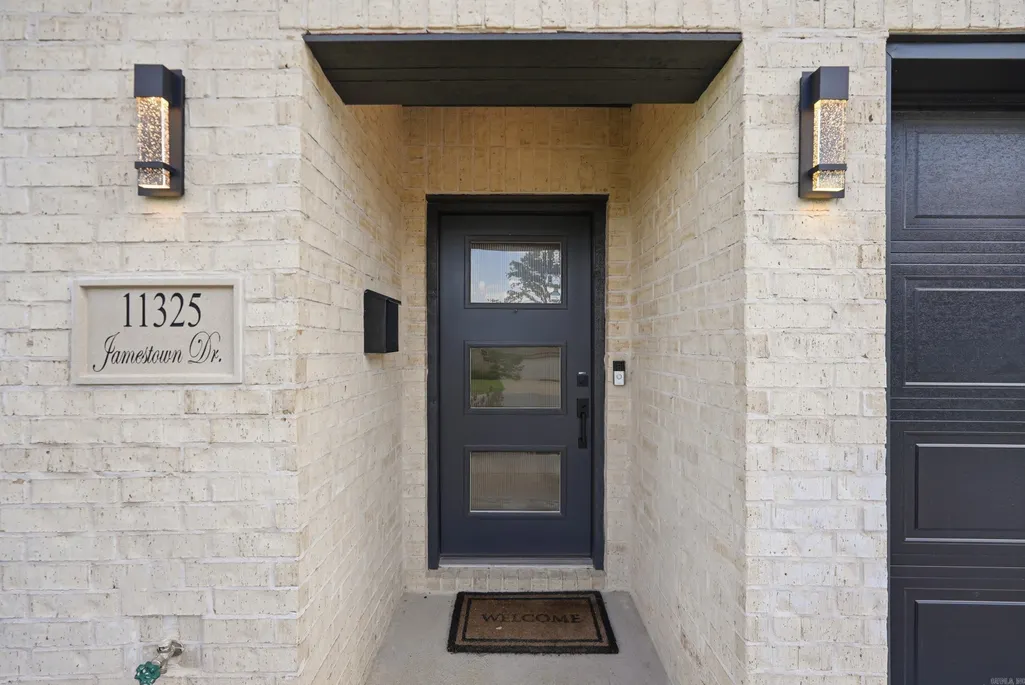
11325 Jamestown Drive, Little Rock, AR
Price
$ 349,900
Property Attributes
- MLS#26027249
- TypeSingle Family
- Listing Status Active
- CountyPULASKI
- CityLittle Rock
- AreaLittle Rock
- NeighborhoodWALNUT VALLEY
- Zip72211
- StyleTraditional
- Year Built2024
- Taxes$ 4100
- Price$ 349,900
- Bedrooms3
- Full Bathrooms2
- Half Bathrooms0
- Sqr Footage1700
- Lot Size0.18 Acres
Data Source:
Cooperative Arkansas REALTORS® MLS (CARMLS)
Property Description
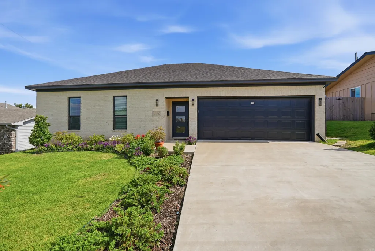
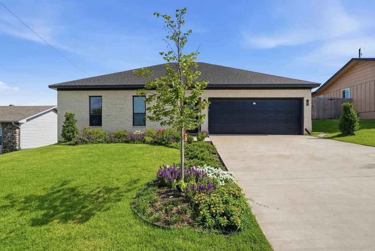
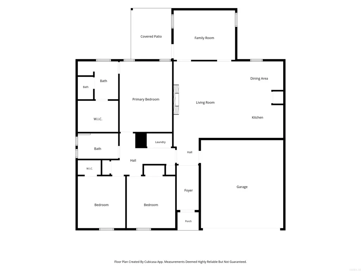
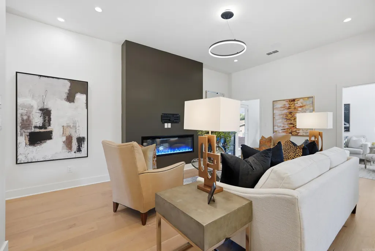
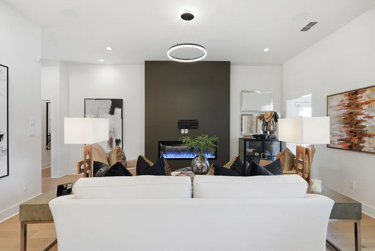
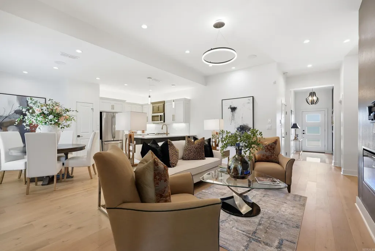
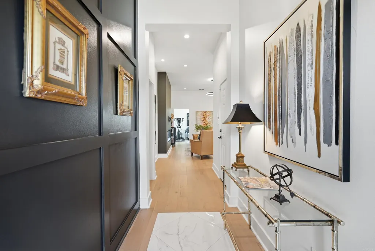
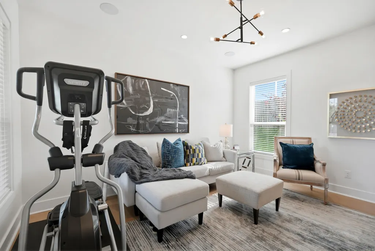
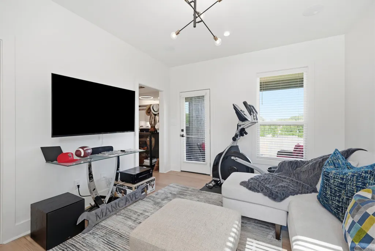
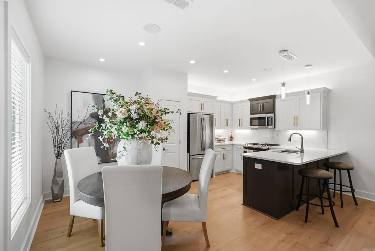
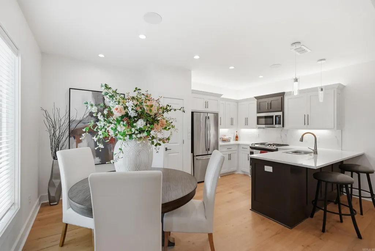
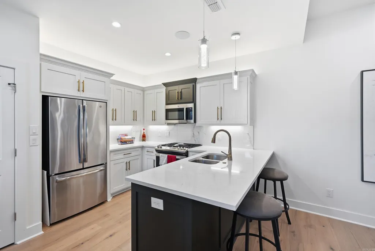
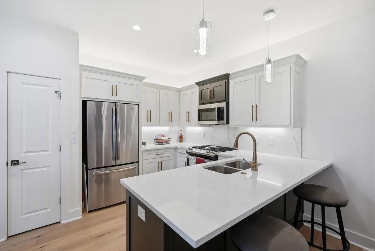
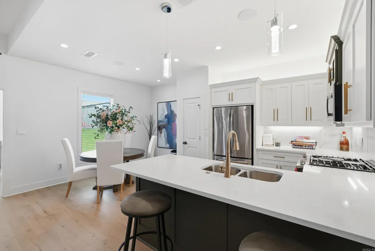
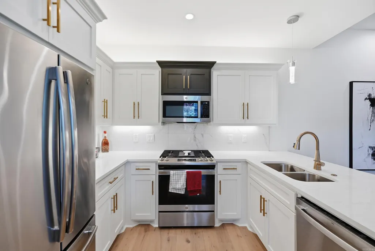
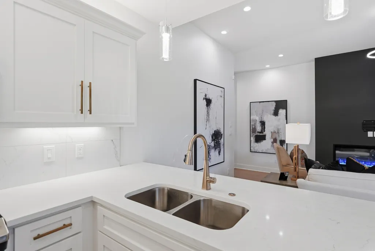
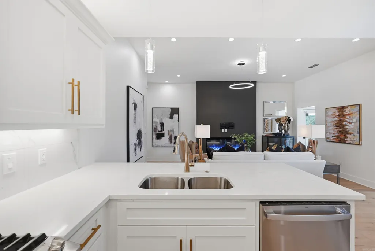
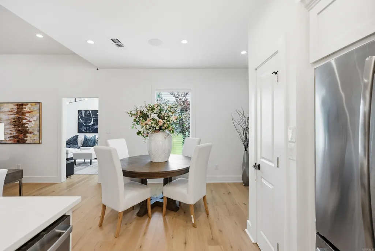
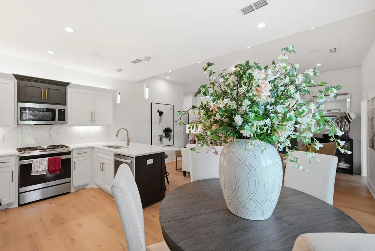
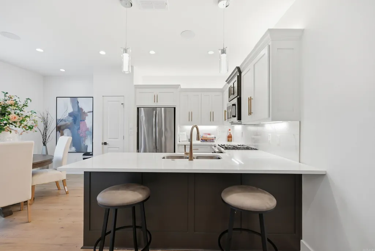
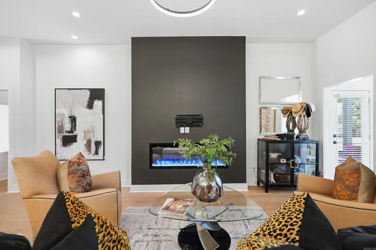
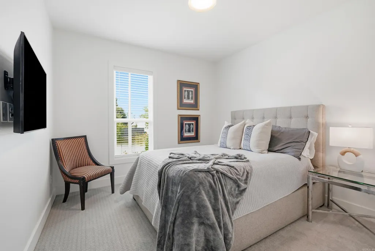
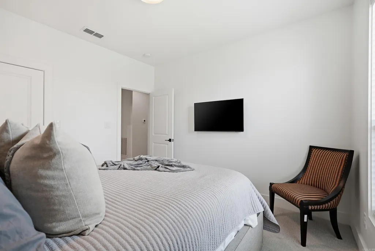
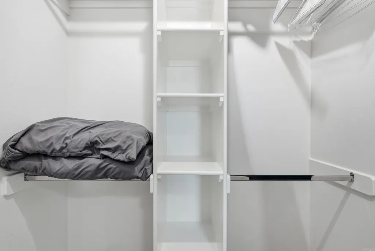
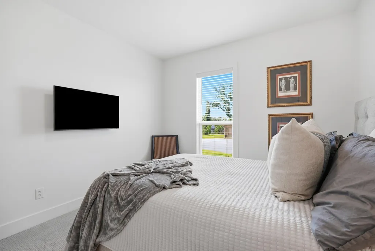
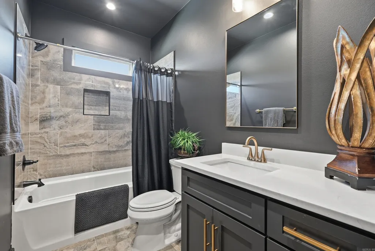
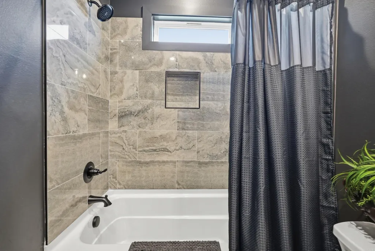
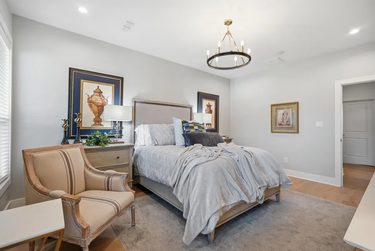
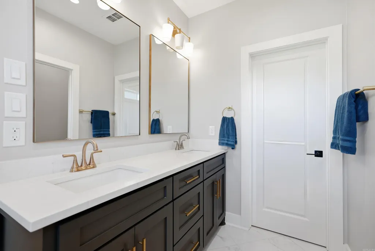
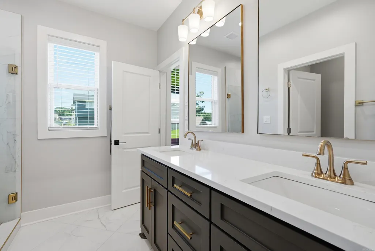
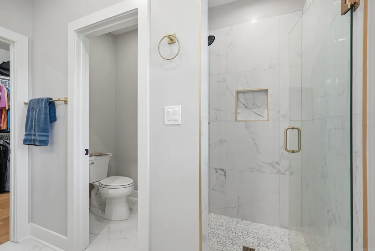
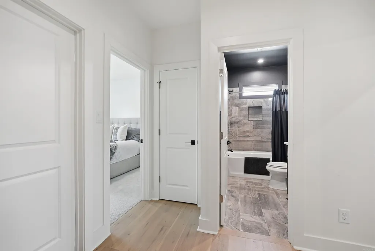
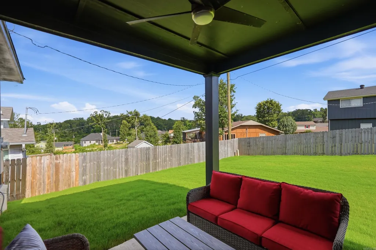
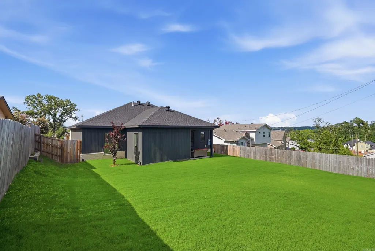
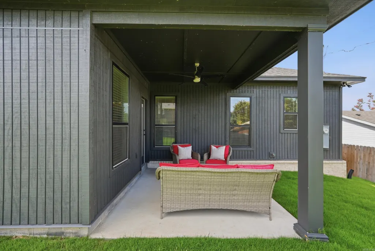
Beautiful, single-level new construction home thoughtfully & professionally built in 2024 by a premier builder, showcasing exceptional craftsmanship & quality throughout. This stunning 3BR/2BA residence offers a bright, open-concept floor plan designed for comfortable living & effortless entertaining. Step inside to impressive 9 & 10-foot ceilings that create an airy, spacious feel. The chef's kitchen features brand-new cabinetry, quartz countertops, a new sink, stainless steel appliances, a breakfast bar, and a sunny dining area. The inviting living room centers around a cozy fireplace and flows seamlessly into a versatile media room, home office, or flex space. Both bathrooms have been beautifully updated with new quartz countertops, stylish showers, flooring, and toilets. The spacious primary suite offers a large walk-in closet & a relaxing retreat at the end of the day. Enjoy outdoor living year-round on the covered veranda overlooking the fenced backyardâperfect for entertaining, relaxing, or family gatherings. Major 2024 updates include: Hardwood floors, HVAC system, SS appliances, 50-gallon water heater, light & plumbing fixtures, providing peace of mind for years to come.
| Elementary School | Middle School | High School |
|---|---|---|
| Terry Elementary School | Pinnacle View Middle School | Central High School |
| Price History | |
|---|---|
| 7/6/2026 | Listed $356,000 |
| 8/4/2026 | 2$349,900 |
General Features
| Heating | Central Cool-Gas,Central Heat-Gas |
|---|---|
| Utilities | Sewer-Public,Water-Public,Elec-Municipal (+Entergy),Gas-Natural |
| Roof | Architectural Shingle |
| Fireplaces | Insert Unit |
| HOA Fee | 200 |
| Energy Features | Insulated Windows,Insulated Doors |
| Full Baths | 2 |
| Year Built | 2024 |
| Parking | Garage,Two Car,Auto Door Opener |
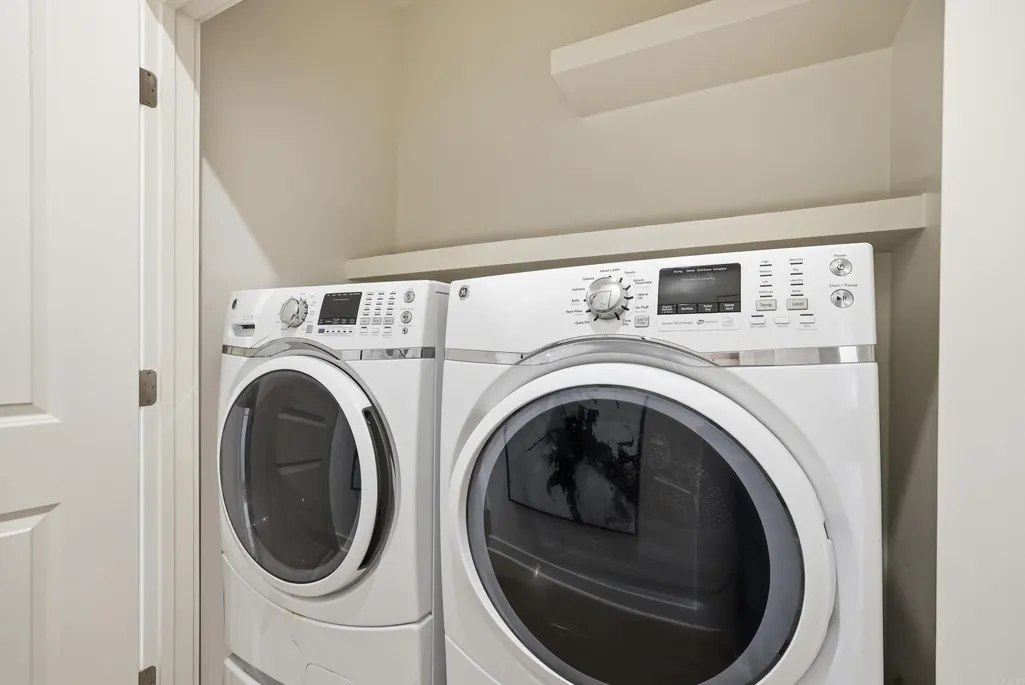
| Other Rooms | Great Room,Office/Study,Game Room,Sun Room,Laundry,Media Room/Theater |
| Subdivision | WALNUT VALLEY |
| Style | Traditional |
| Stories Count | One Story |
| County | Pulaski |
| Class | Residential |
| Type | Detached |
| Will Subdivide | No |
| Tax Year | 2025 |
| Frequency | Annual |
| Inside City Limits | No |
| Associated Document Count | 1 |
| DOCS ON FILE | Legal Description,House Plans,Lead Based Paint,Property Disclosure |
| Status | Active |
| Subdivision | AR |
| Sale/Rent | For Sale |
| Area Amenities | Swimming Pool(s),Playground,Picnic Area,Mandatory Fee |
| Green Features | Low-E Windows,Rf Rdiant Barrier Sheath,High Efficiency HVAC>14 |
| Annual Taxes | 4100.53 |
| New Construction? | Yes |
| Warranty | Normal Wrkng Ordr,As O&A |
| Primary City | Little Rock |
| Directions | Take Shackleford to Jamestown. Home is on the left. |
| High School | Central |
| City | Little Rock |
| Elementary School | Terry |
| Middle School | Pinnacle View |
| DOM | 68 |
| Postal Code | 72211 |
| Price Per Sq Ft Total AG | 205.82 |
| Public Remarks | Beautiful,single-level new construction home thoughtfully & professionally built in 2024 by a premier builder,showcasing exceptional craftsmanship & quality throughout. This stunning 3BR/2BA residenc |
Interior Features
| Interior Amenities | Washer Connection,Dryer Connection-Electric,Water Heater-Gas,Window Treatments,Walk-In Closet(s),Built-Ins,Ceiling Fan(s),Walk-in Shower,Breakfast Bar,Wired for Highspeed Inter,Kit Counter-Quartz |
|---|---|
| Dining | Eat-In Kitchen,Kitchen/Dining Combo,Living/Dining Combo,Breakfast Bar |
| Beds | 3 |
| Total Bedrooms | Primary Bedroom/Main Lv,Guest Bedroom/Main Lv,3 Bedrooms Same Level |
| Floors | Wood,Tile |
| Kitchen Equipment | Built-In Stove,Microwave,Gas Range,Dishwasher,Disposal,Pantry,Ice Maker Connection |
| Walls/Ceilings | Sheet Rock |
Exterior Features
| Exterior | Brick & Frame Combo,Composition |
|---|---|
| Exterior Amenities | Deck,Porch,Fully Fenced,Lawn Sprinkler,Wood Fence |
| Road Surface | Paved |
| Foundation | Slab |
| Lot Size Area | 0.18 |
| Lot Dimensions | 61 x 121 x 67 x 120 |
| Lot | Level,Extra Landscaping,In Subdivision |
Amenities
- Foreclosure
- Views
- Short Sale
- New Construction
- Adult 55+
- Lease To Own
- No HOA Fees
- Furnished
- Primary On Main
- Air Conditioning
- Seller Finance
- Green
- Fixer Upper
- Horse
- Golf
- Fireplace
- Deck
- Garage
- Basement
- Pool
Property vs Single Family Average in 72211
Price
Taxes
Year Built
Visits
 Cooperative Arkansas REALTORS®l MLS, Inc. All information deemed reliable but not guaranteed. All properties are subject to prior sale, change or withdrawal. Neither listing broker(s) or information provider(s) shall be responsible for any typographical errors, misinformation, misprints and shall be held totally harmless. Listing(s) information is provided for consumer's personal, non-commercial use and may not be used for any purpose other than to identify prospective properties consumers may
