
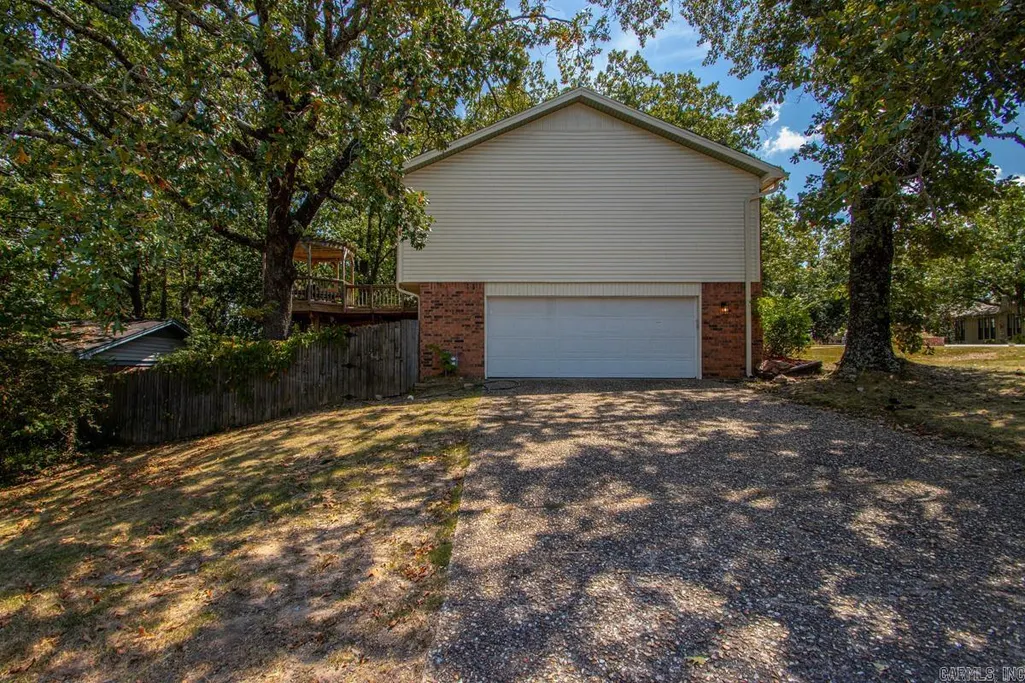
Address
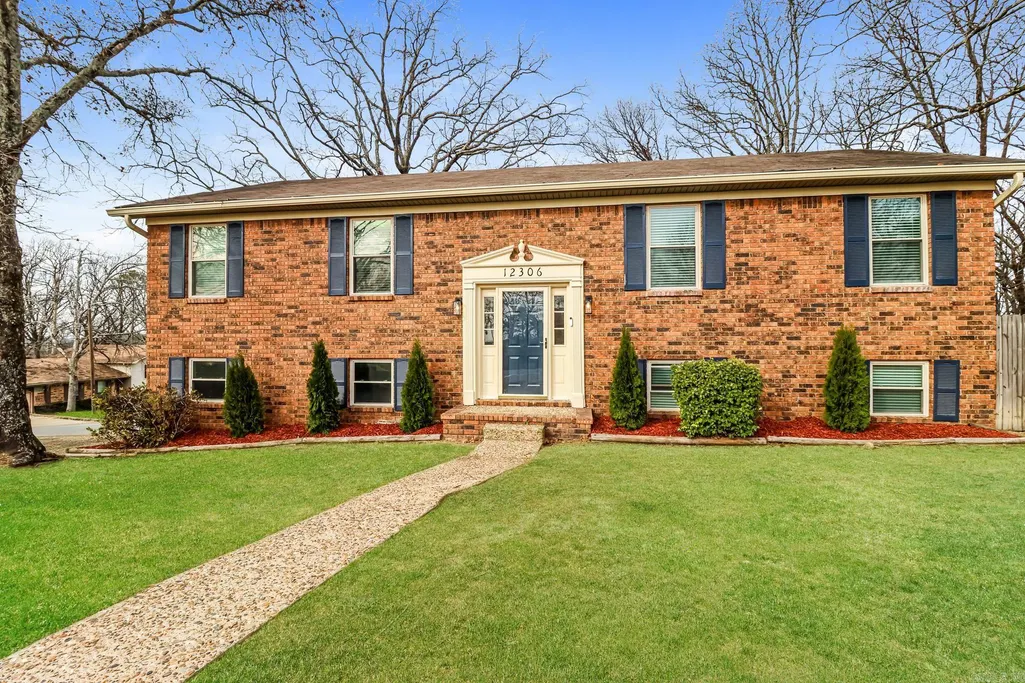
12306 Pleasant Forest Drive, Little Rock, AR
Price
$ 379,000
Property Attributes
- MLS#26026706
- TypeSingle Family
- Listing Status Active
- CountyPULASKI
- CityLittle Rock
- AreaLittle Rock
- NeighborhoodPLEASANT FOREST SUBDIVISION
- Zip72211
- StyleTraditional
- Year Built1974
- Taxes$ 3350
- Price$ 379,000
- Bedrooms4
- Full Bathrooms3
- Half Bathrooms0
- Sqr Footage2650
- Lot Size0.24 Acres
Data Source:
Cooperative Arkansas REALTORS® MLS (CARMLS)
Property Description
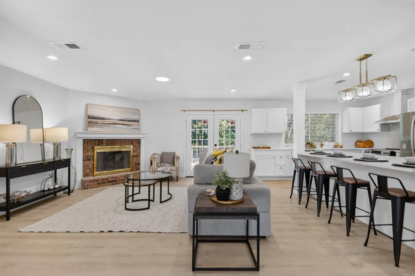
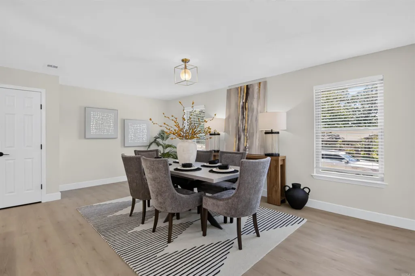
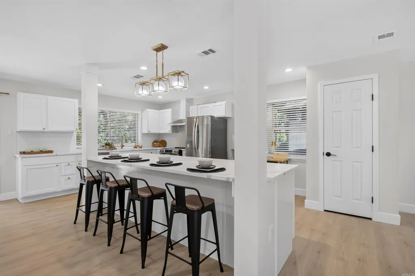
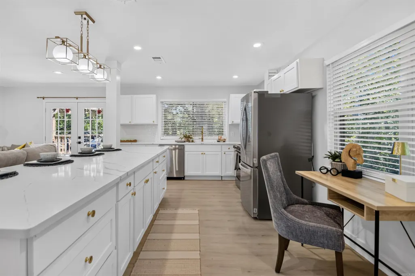
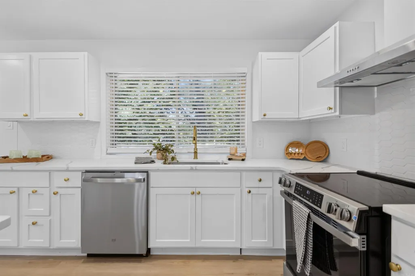
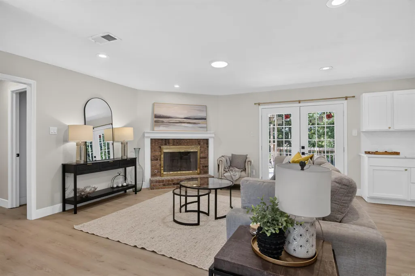
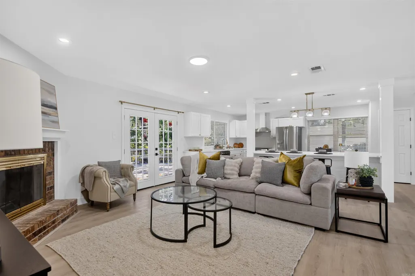
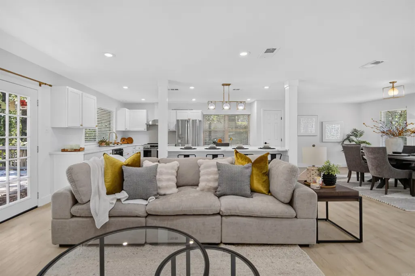
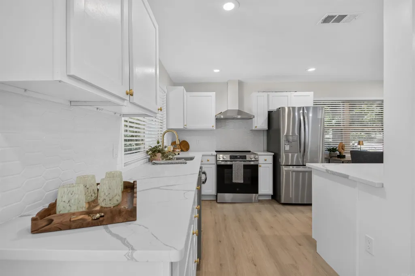
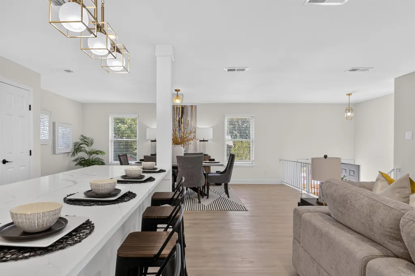
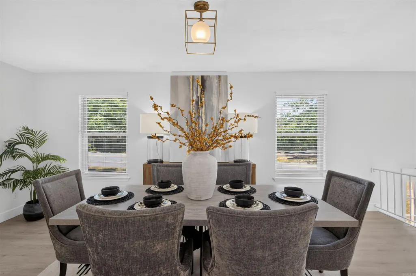
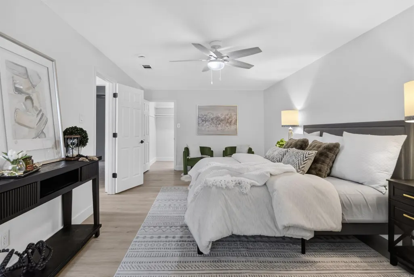
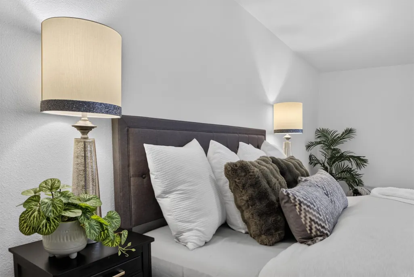
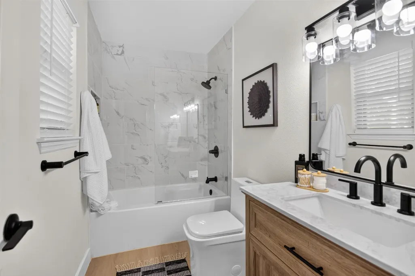
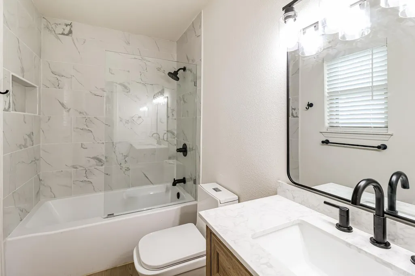
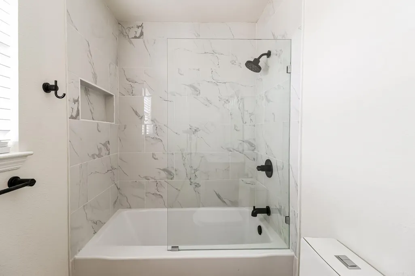
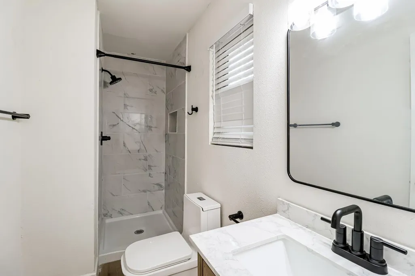
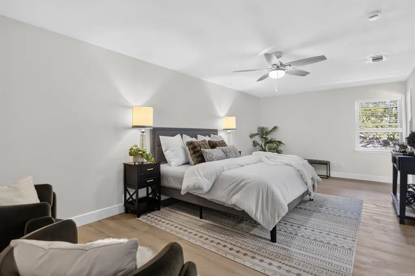
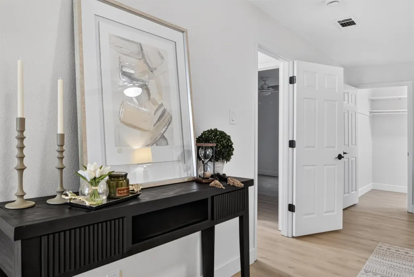
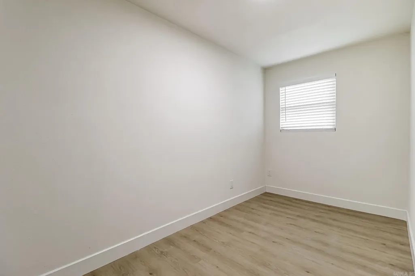
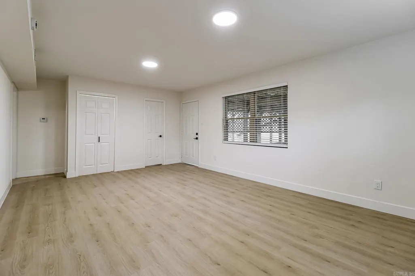
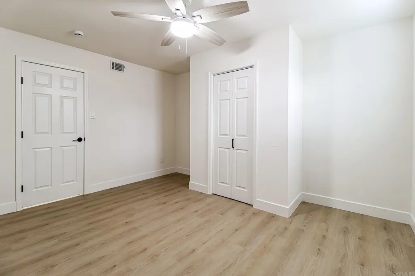
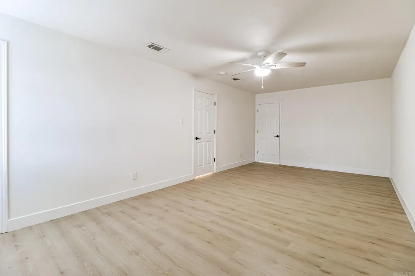
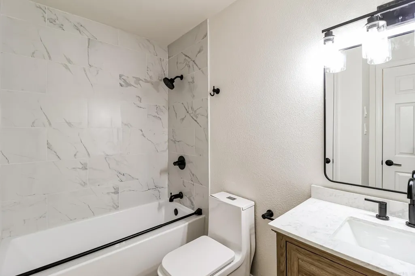
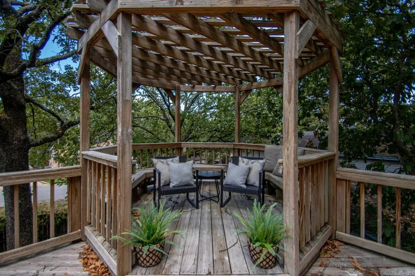
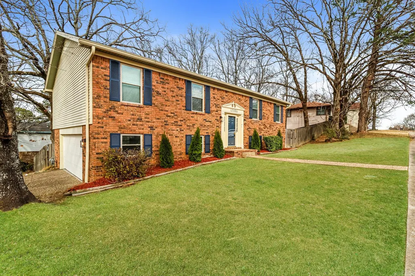
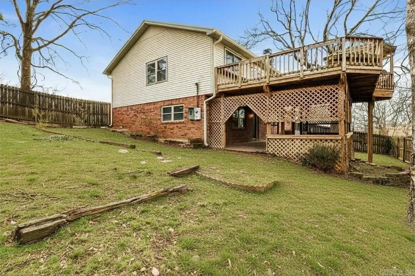
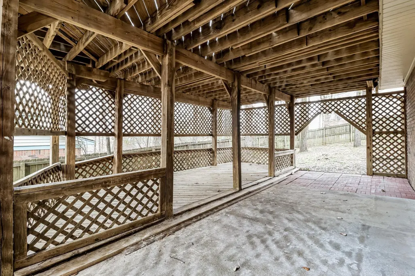
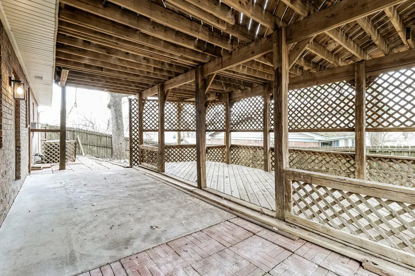
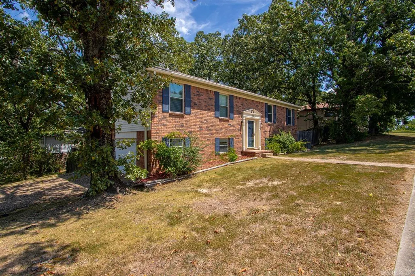
Welcome to 12306 Pleasant Forest Drive, where everyday living feels easier from the moment you walk through the door. Thoughtfully reimagined with today's buyer in mind, this home features an open, light-filled floor plan that brings everyone together while still offering comfortable, functional spaces. Fresh paint, updated flooring, remodeled bathrooms, and a beautifully refreshed kitchen with new appliances create a move-in ready experience, while a new HVAC system and water heater provide added confidence for years to come. Situated on a spacious fenced corner lot, there's plenty of room for entertaining, pets, gardening, or simply enjoying the outdoors from the deck. Whether you're hosting friends for game day or enjoying a quiet evening at home, this property offers the flexibility and comfort that fit the way people live today. Conveniently located in the heart of West Little Rock, you'll be just minutes from shopping, dining, parks, medical facilities, and top local amenities. Seller offering offer a limited warranty: 90 day workmanship coverage and a 1-year coverage on replaced systems. Only on items seller renovated. It won't cover items they didn't repair or replace.
| Elementary School | Middle School | High School |
|---|---|---|
| Fulbright Elementary School | Pinnacle View Middle School | Central High School |
| Price History | |
|---|---|
| 7/2/2026 | Listed $379,000 |
General Features
| Heating | Central Heat-Gas,Central Heat-Electric |
|---|---|
| Utilities | Sewer-Public,Water-Public,Elec-Municipal (+Entergy),Gas-Natural |
| Roof | Architectural Shingle |
| Fireplaces | Woodburning-Site-Built,Gas Starter |
| HOA Fee | 50 |
| Energy Features | Insulated Windows |
| Full Baths | 3 |
| Year Built | 1974 |
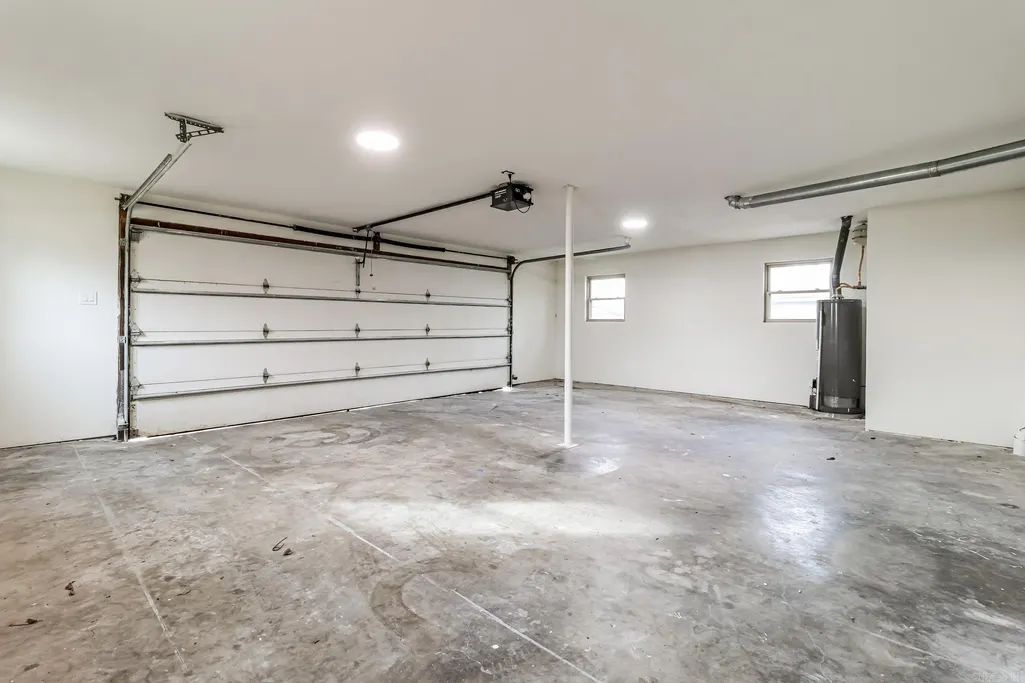
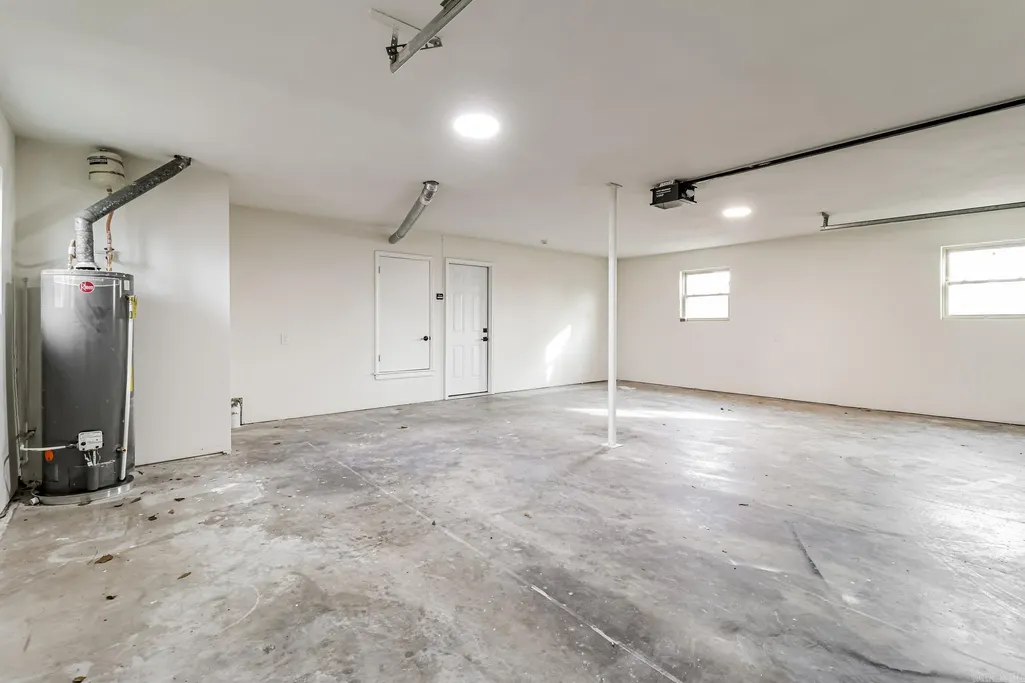
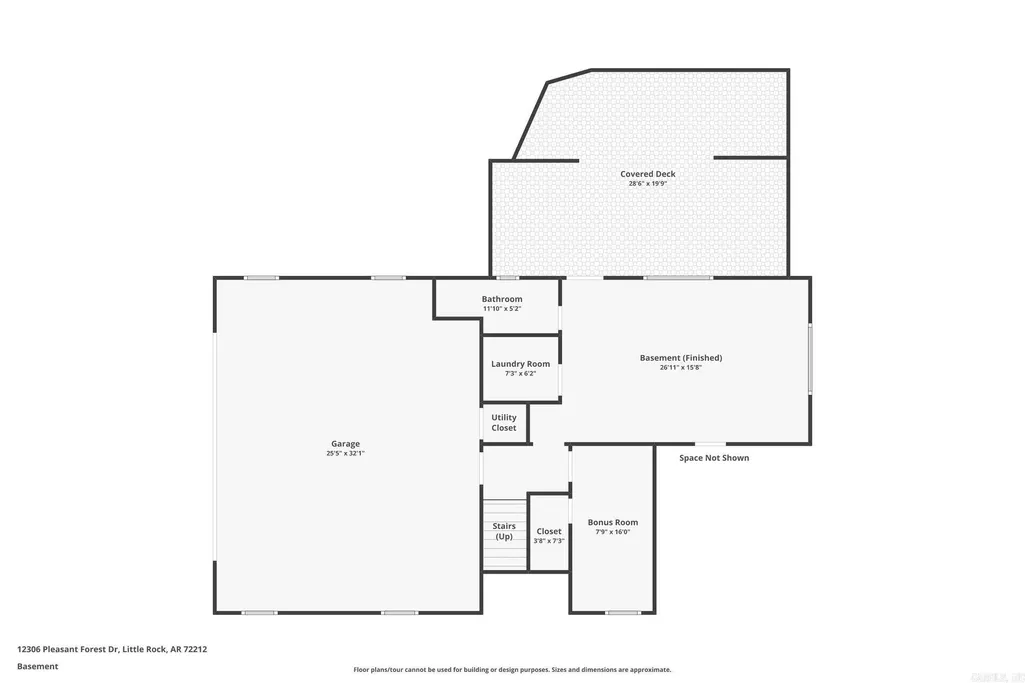
| Parking | Garage,Two Car,Auto Door Opener,Side Entry |
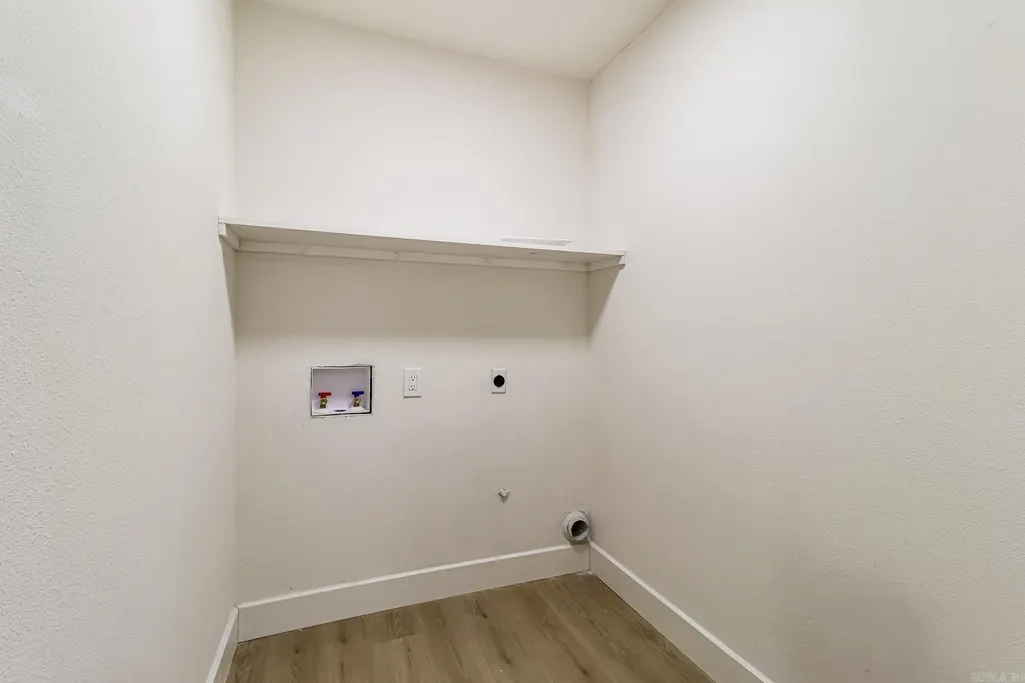
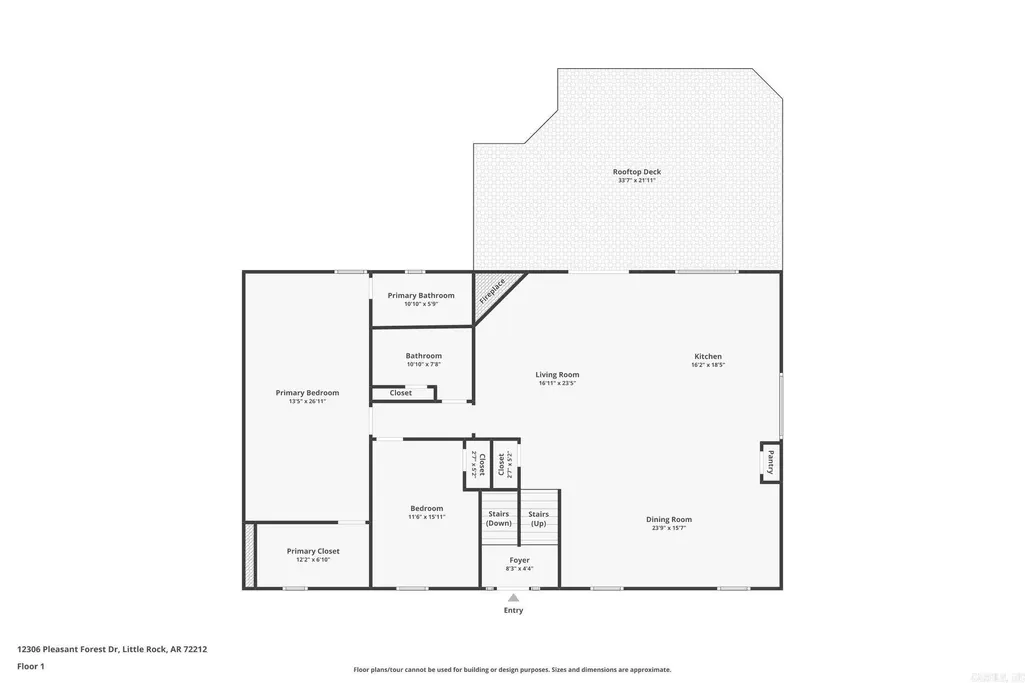
| Other Rooms | Great Room,Game Room,Bonus Room,Laundry |
| Subdivision | PLEASANT FOREST SUBDIVISION |
| Style | Traditional |
| Stories Count | Split-Level |
| County | Pulaski |
| Class | Residential |
| Type | Detached |
| Will Subdivide | No |
| Frequency | Annual |
| Inside City Limits | Yes |
| DOCS ON FILE | None |
| Status | Active |
| Subdivision | AR |
| Sale/Rent | For Sale |
| Annual Taxes | 3350 |
| New Construction? | No |
| Warranty | Normal Wrkng Ordr,As O&A |
| Primary City | Little Rock |
| Virtual Tour | https://www.zillow.com/view-imx/bc290ae4-4e06-403d-9809-3dcd636a7d23?setAttribution=mls&wl=true&initialViewType=pano&utm_source=dashboard |
| Directions | On Pleasant Forest between N Rodney Parham and Hinson Roads. Corner of Shawnee Forest. |
| High School | Central |
| City | Little Rock |
| Elementary School | Fulbright |
| Middle School | Pinnacle View |
| DOM | 72 |
| Postal Code | 72212 |
| Price Per Sq Ft Total AG | 143.02 |
| Restrictions | Bill of Assurance |
| Public Remarks | Welcome to 12306 Pleasant Forest Drive,where everyday living feels easier from the moment you walk through the door. Thoughtfully reimagined with today's buyer in mind,this home features an open,ligh |
Interior Features
| Interior Amenities | Washer Connection,Dryer Connection-Electric,Water Heater-Electric,Smoke Detector(s),Walk-In Closet(s),Built-Ins,Ceiling Fan(s),Walk-in Shower,Breakfast Bar,Kit Counter- Granite Slab |
|---|---|
| Basement | Partially Finished |
| Dining | Eat-In Kitchen,Kitchen/Dining Combo,Living/Dining Combo,Breakfast Bar |
| Beds | 4 |
| Total Bedrooms | Primary Bedroom/Main Lv,3 Bedrooms Same Level |
| Floors | Luxury Vinyl |
| Kitchen Equipment | Built-In Stove,Gas Range,Dishwasher,Disposal,Refrigerator-Stays |
| Walls/Ceilings | Sheet Rock,Sheet Rock Ceiling |
Exterior Features
| Exterior | Brick,Metal/Vinyl Siding |
|---|---|
| Exterior Amenities | Deck,Fully Fenced,Guttering,Wood Fence |
| Road Surface | Paved |
| Foundation | Slab |
| Lot Size Area | 0.24 |
| Lot Dimensions | 10375 sqft |
| Lot | Sloped,Corner Lot |
Amenities
- Foreclosure
- Views
- Short Sale
- New Construction
- Adult 55+
- Lease To Own
- No HOA Fees
- Furnished
- Primary On Main
- Air Conditioning
- Seller Finance
- Green
- Fixer Upper
- Horse
- Golf
- Fireplace
- Deck
- Garage
- Basement
- Pool
Property vs Single Family Average in 72211
Price
Taxes
Year Built
Visits
 Cooperative Arkansas REALTORS®l MLS, Inc. All information deemed reliable but not guaranteed. All properties are subject to prior sale, change or withdrawal. Neither listing broker(s) or information provider(s) shall be responsible for any typographical errors, misinformation, misprints and shall be held totally harmless. Listing(s) information is provided for consumer's personal, non-commercial use and may not be used for any purpose other than to identify prospective properties consumers may
