
Eco Friendly
Address
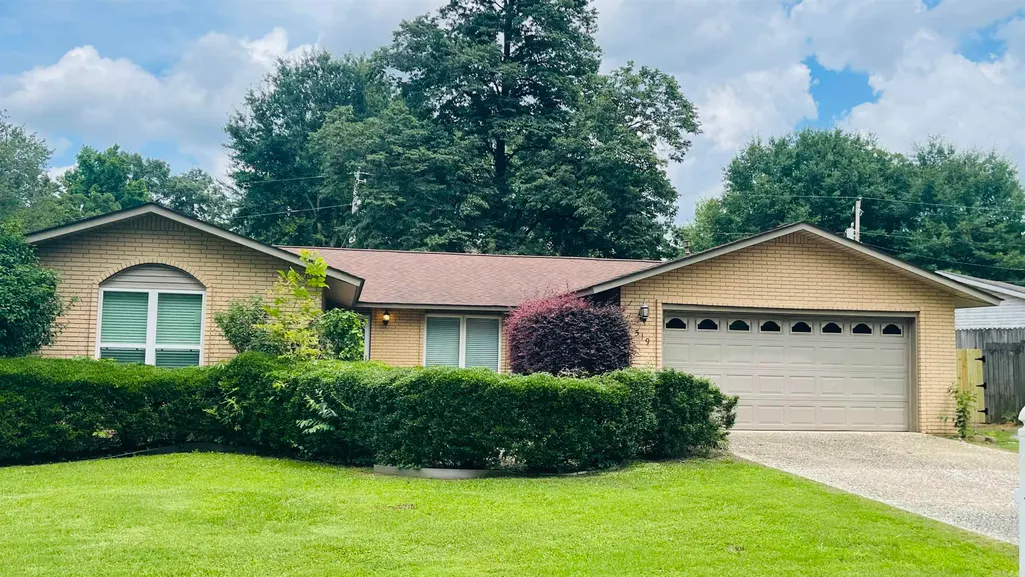
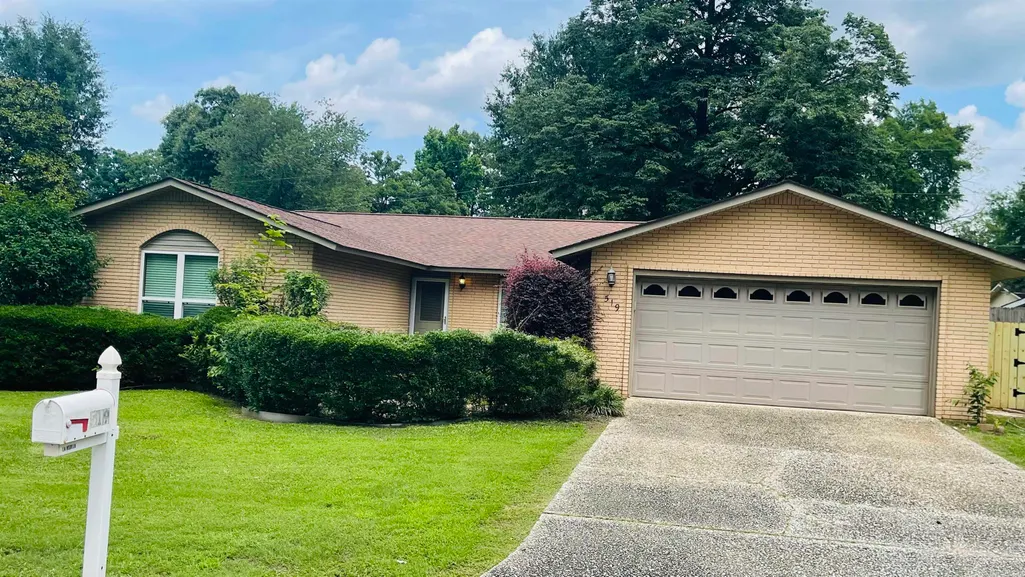
519 Teresa Drive, Benton, AR
Price
$ 365,000
Property Attributes
- MLS#26022345
- TypeSingle Family
- Listing Status Active
- CountySALINE
- CityBenton
- AreaBenton
- NeighborhoodBROWNWOOD
- Zip72019
- StyleRanch
- Year Built1972
- Taxes$ 2161
- Price$ 365,000
- Bedrooms4
- Full Bathrooms2
- Half Bathrooms0
- Sqr Footage2096
- Lot Size0.3 Acres
Data Source:
Cooperative Arkansas REALTORS® MLS (CARMLS)
Property Description
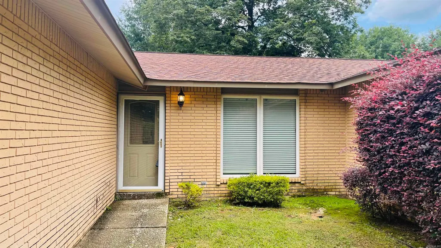
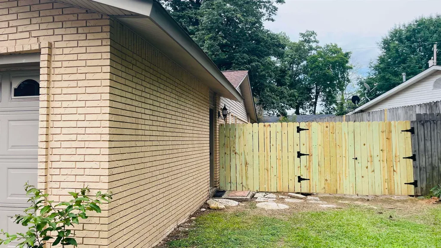
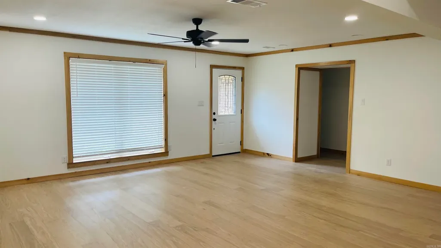
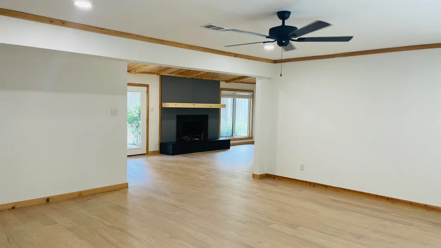
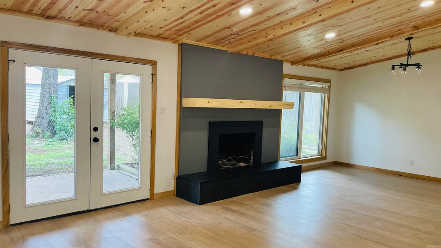
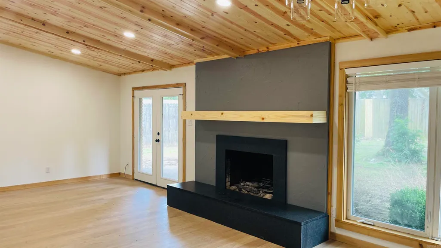
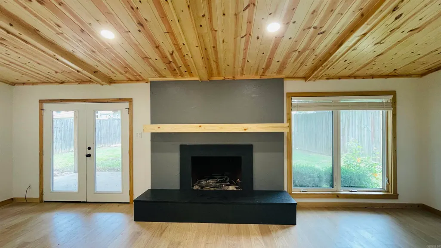
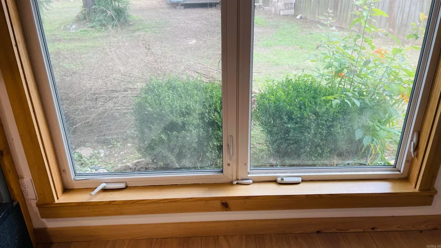
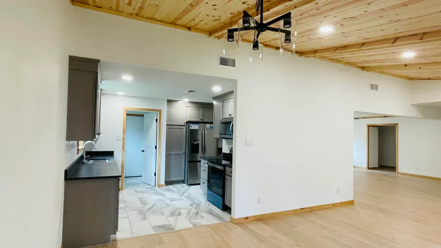
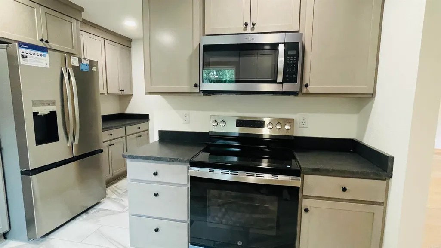
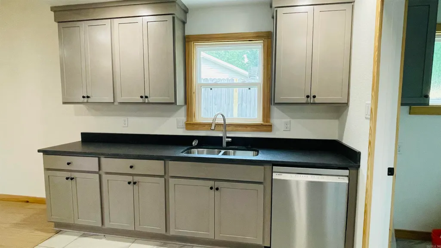
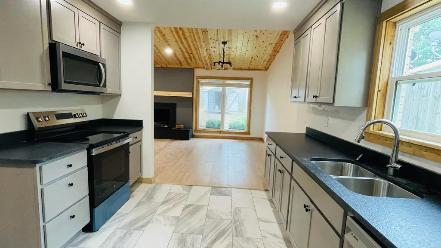
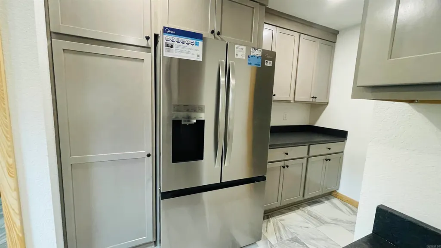
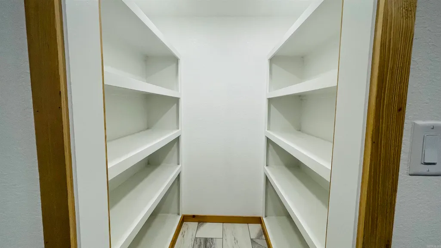
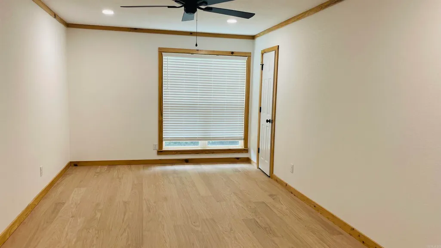
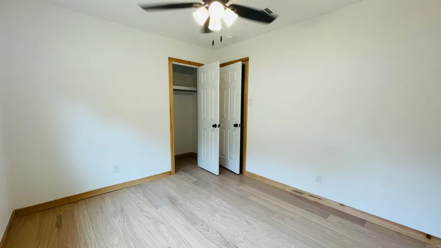
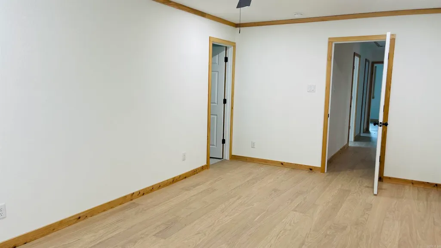
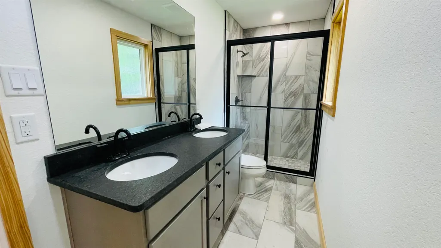
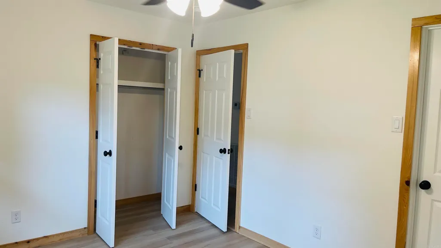
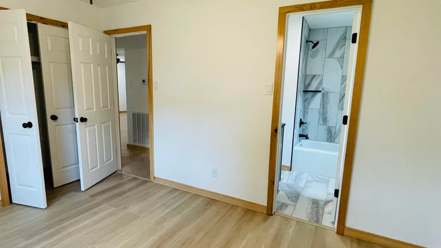
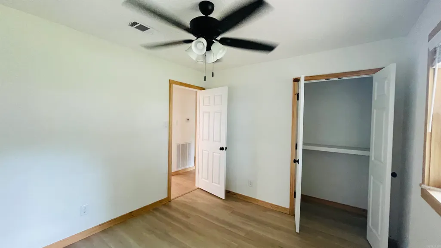
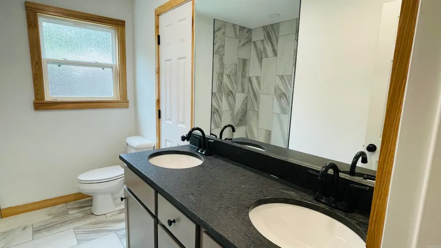
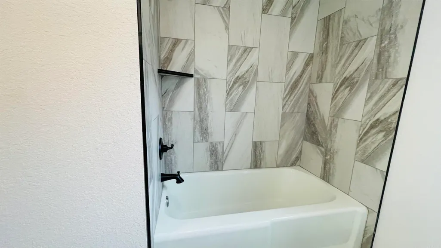
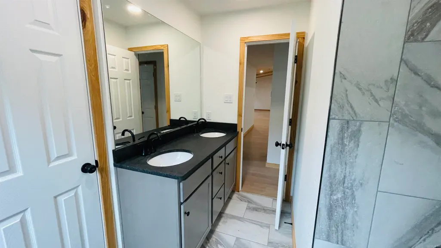
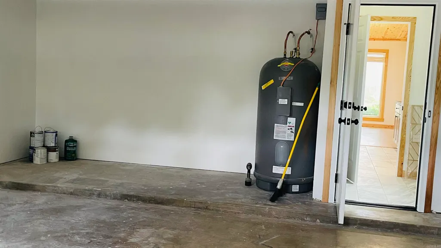
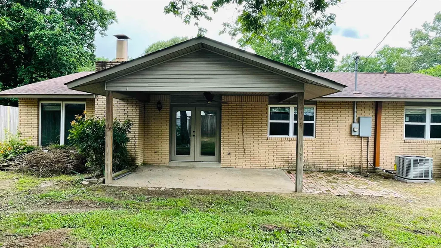
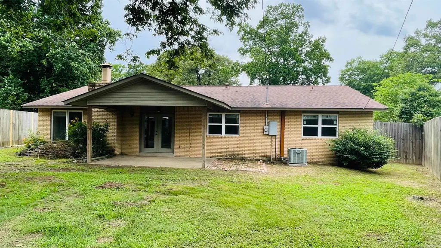
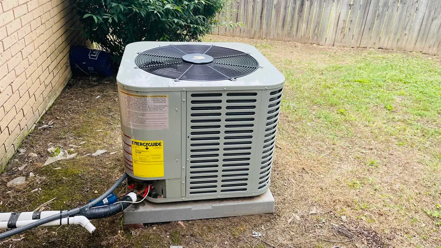
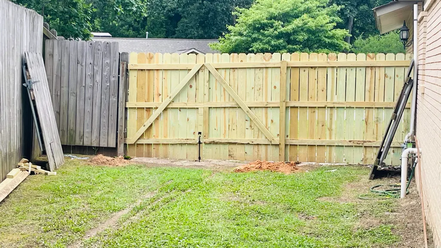
This beautifully updated all brick 4 bedroom, 2 bath property combines modern upgrades with timeless charm! This home has been extensively remodeled and is move-in ready. The spacious kitchen features brand-new appliances, beautiful granite countertops, new cabinetry, and a huge pantry with plenty of storage space. Both bathrooms have been updated with new cabinets, while most of the home showcases gorgeous wood flooring. Additional improvements include a brand-new central heat and air system, a roof that's only about 4 years old, and reinsulated walls in the utility room for added energy efficiency. Cozy up by the real gas fireplace and enjoy the comfort and warmth it brings to the living area and wait until you see the gorgeous wood ceiling in this area! Outside, portions of the fencing have been replaced. With 4 bedrooms, 2 baths and numerous updates throughout, this home offers the perfect blend of comfort, character and convenience. Schedule your showing today and see all that this beautifully refreshed home has to offer.
| Elementary School | Middle School | High School |
|---|---|---|
| Benton Elementary School | Benton Middle School | Benton High School |
| Price History | |
|---|---|
| 6/3/2026 | Listed $365,000 |
General Features
| Heating | Central Cool-Electric,Central Heat-Gas |
|---|---|
| Utilities | Sewer-Public,Water-Public,Elec-Municipal (+Entergy),Gas-Natural |
| Roof | Composition |
| Fireplaces | Woodburning-Site-Built |
| Full Baths | 2 |
| Year Built | 1972 |
| Parking | Garage,Two Car |
| Other Rooms | Great Room,Den/Family Room,Laundry |
| Subdivision | BROWNWOOD |
| Style | Ranch |
| Stories Count | One Story |
| County | Saline |
| Class | Residential |
| Type | Detached |
| Will Subdivide | No |
| Frequency | None |
| Inside City Limits | No |
| DOCS ON FILE | Lead Based Paint,Property Disclosure |
| Status | Active |
| Subdivision | AR |
| Sale/Rent | For Sale |
| Annual Taxes | 2161.76 |
| New Construction? | No |
| Warranty | Normal Wrkng Ordr,As O&A |
| Primary City | Benton |
| Directions | I-30 to Sevier Street Exit - turn right on West Sevier Street - right on Woodland Drive - left on Teresa Drive |
| High School | Benton |
| City | Benton |
| Elementary School | Benton |
| Middle School | Benton |
| DOM | 109 |
| Postal Code | 72019 |
| Price Per Sq Ft Total AG | 174.14 |
| Restrictions | Bill of Assurance |
| Public Remarks | This beautifully updated all brick 4 bedroom,2 bath property combines modern upgrades with timeless charm! This home has been extensively remodeled and is move-in ready. The spacious kitchen featur |
Interior Features
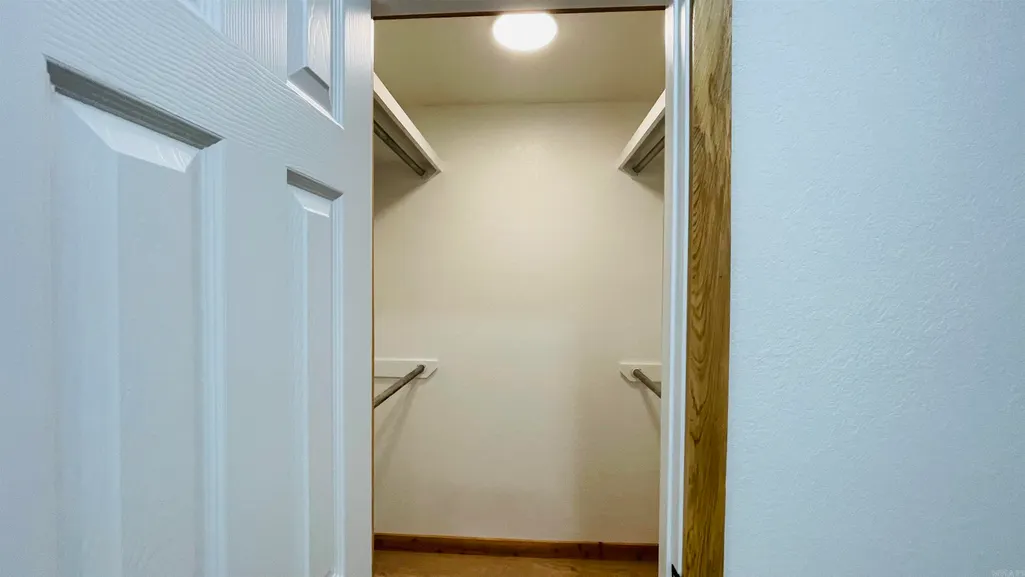
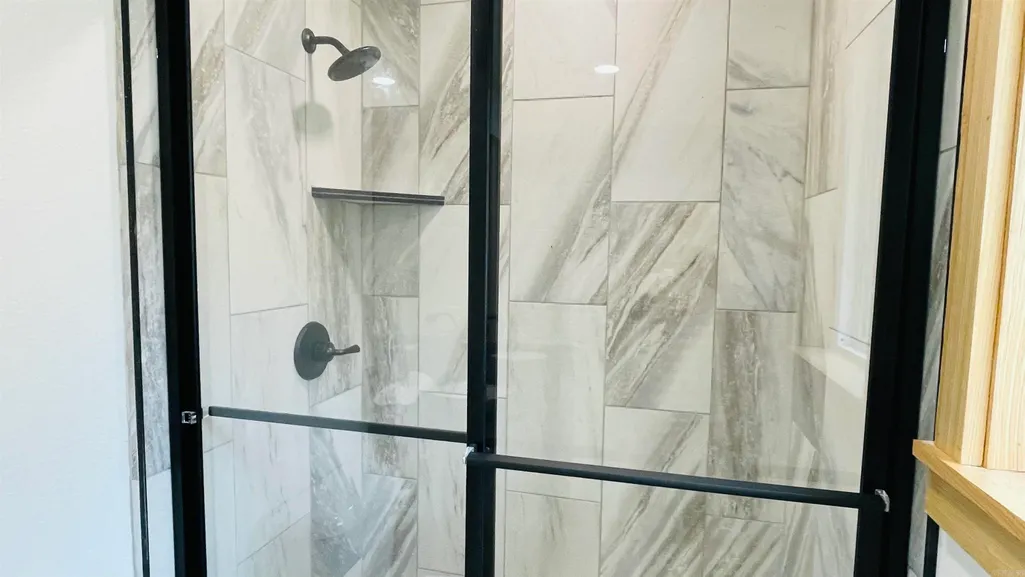
| Interior Amenities | Washer Connection,Dryer Connection-Electric,Water Heater-Electric,Walk-In Closet(s),Ceiling Fan(s),Walk-in Shower,Kit Counter- Granite Slab |
|---|---|
| Dining | Kitchen/Dining Combo,Kitchen/Den |
| Beds | 4 |
| Total Bedrooms | 4 Bedrooms Same Level |
| Floors | Wood,Tile,Laminate |
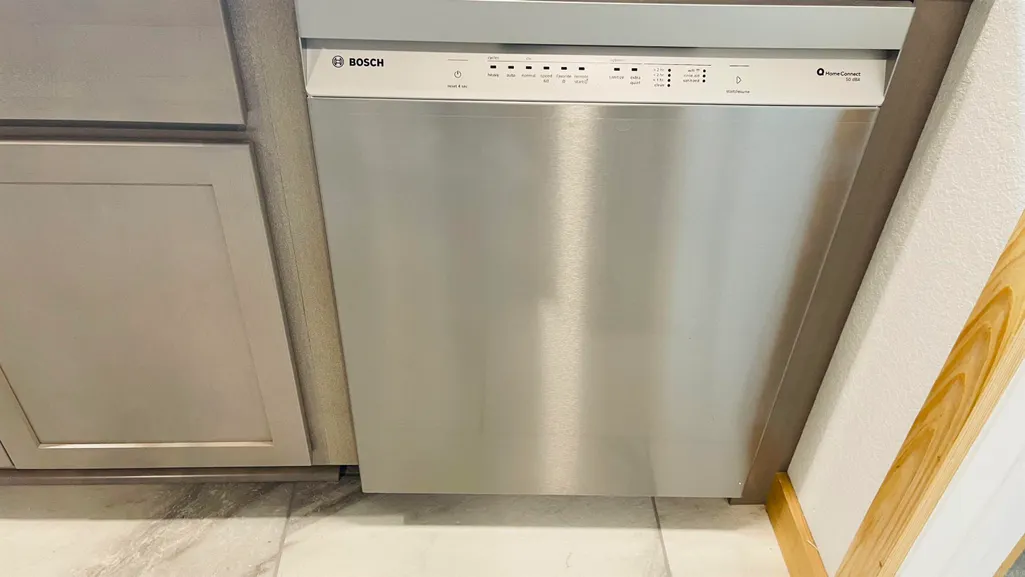
| Kitchen Equipment | Free-Standing Stove,Microwave,Electric Range,Dishwasher,Pantry,Refrigerator-Stays |
| Walls/Ceilings | Sheet Rock |
Exterior Features
| Exterior | Brick |
|---|---|
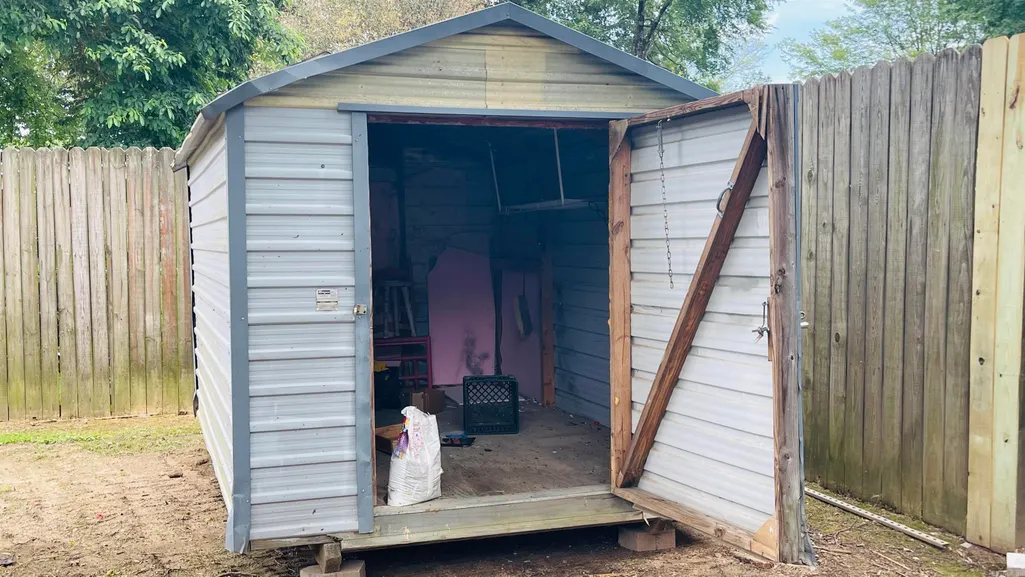
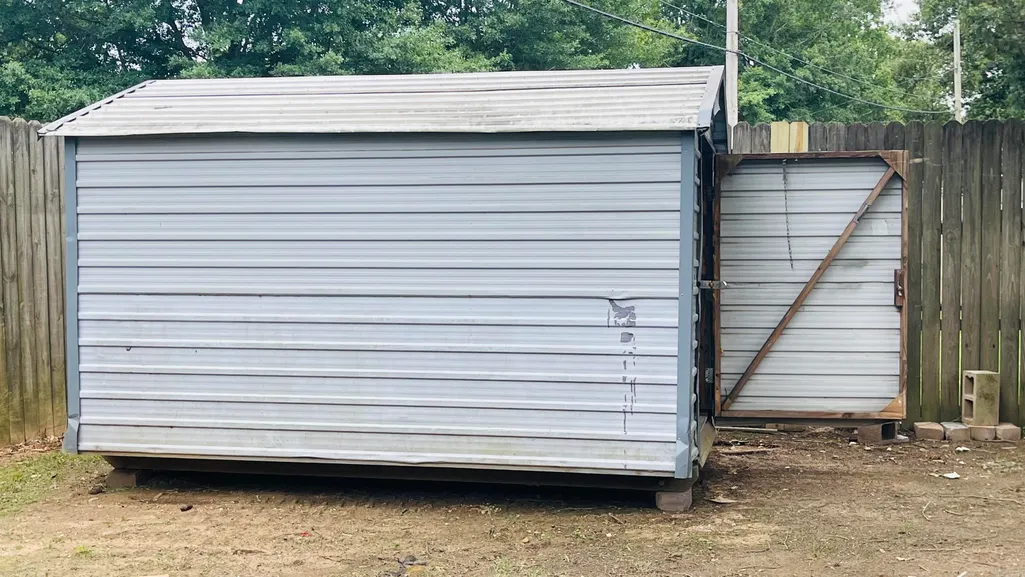
| Exterior Amenities | Partially Fenced,Outside Storage Area,Wood Fence,Covered Patio |
| Road Surface | Paved |
| Foundation | Slab |
| Lot Size Area | 0.3 |
| Lot Dimensions | 129x137x33x137 |
| Lot | Level,In Subdivision |
Amenities
- Foreclosure
- Views
- Short Sale
- New Construction
- Adult 55+
- Lease To Own
- No HOA Fees
- Furnished
- Primary On Main
- Air Conditioning
- Seller Finance
- Green
- Fixer Upper
- Horse
- Golf
- Fireplace
- Deck
- Garage
- Basement
- Pool
Property vs Single Family Average in 72019
Price
Taxes
Year Built
Visits
 Cooperative Arkansas REALTORS®l MLS, Inc. All information deemed reliable but not guaranteed. All properties are subject to prior sale, change or withdrawal. Neither listing broker(s) or information provider(s) shall be responsible for any typographical errors, misinformation, misprints and shall be held totally harmless. Listing(s) information is provided for consumer's personal, non-commercial use and may not be used for any purpose other than to identify prospective properties consumers may
