
Price Reduction
Address
1800 Fox Meadow Lane, Jonesboro, AR
Price
$ 349,900
Property Attributes
- MLS#26021069
- TypeSingle Family
- Listing Status Active
- CountyCRAIGHEAD
- CityJonesboro
- AreaCraighead County
- NeighborhoodBARRETT PLACE SUB-LOWELL
- Zip72404
- StyleTraditional
- Year Built1996
- Taxes$ 1759
- Price$ 349,900
- Bedrooms4
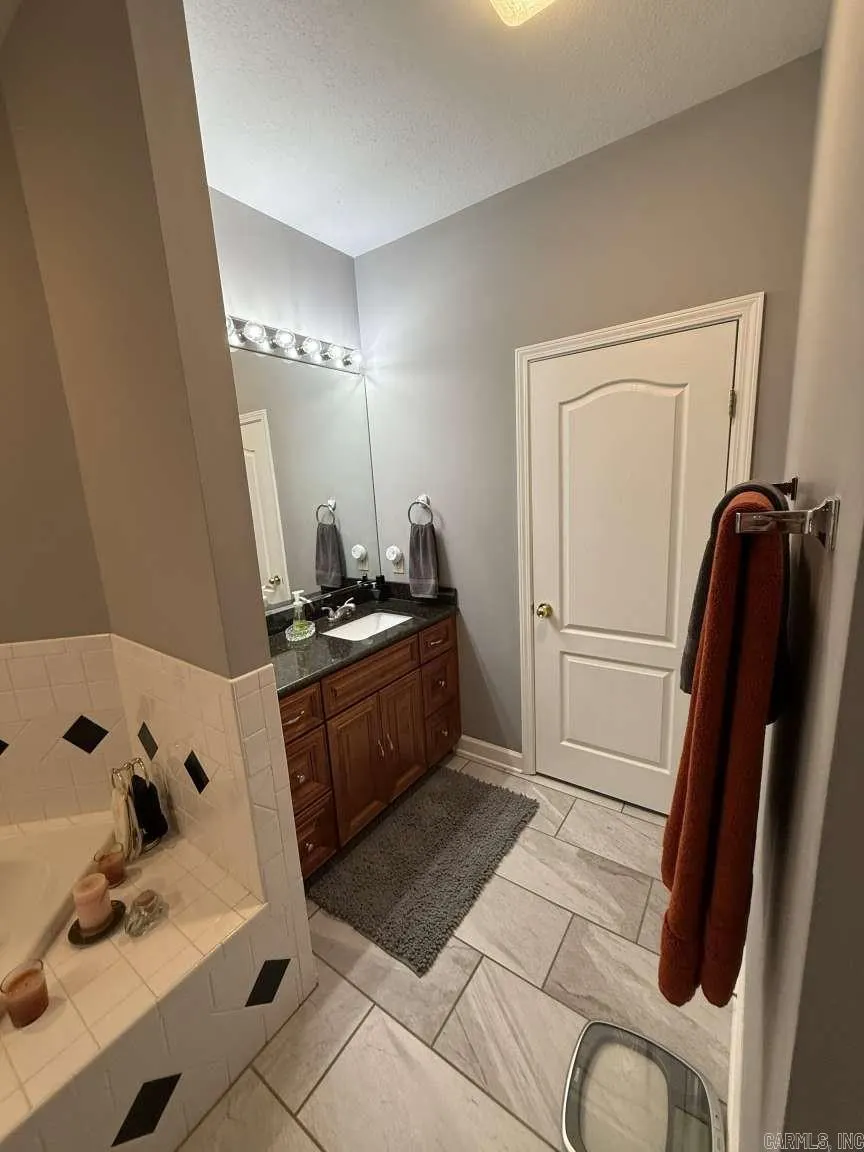
- Full Bathrooms2
- Half Bathrooms1
- Sqr Footage2673
- Lot Size0.33 Acres
Data Source:
Cooperative Arkansas REALTORS® MLS (CARMLS)
Property Description
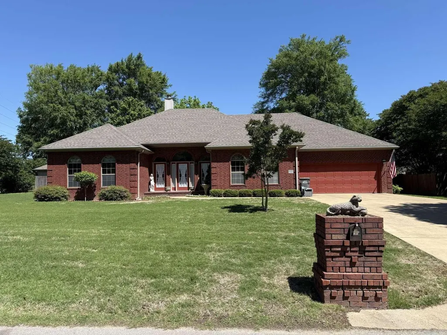
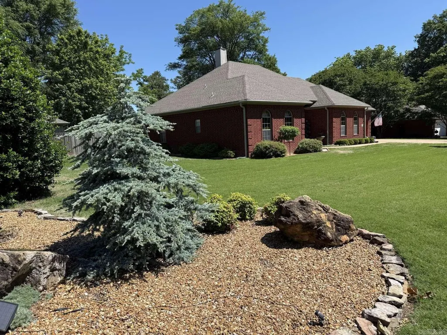
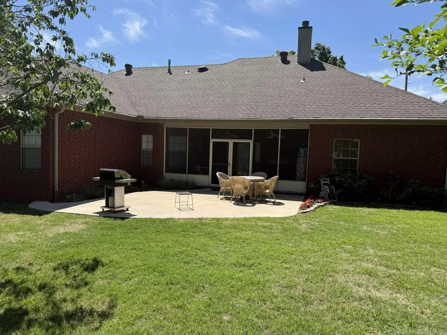
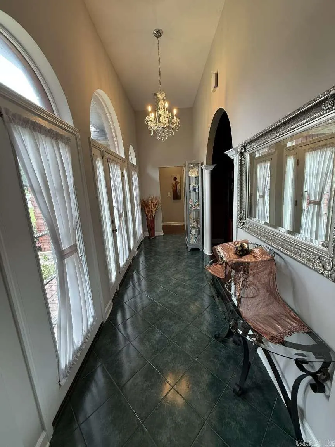
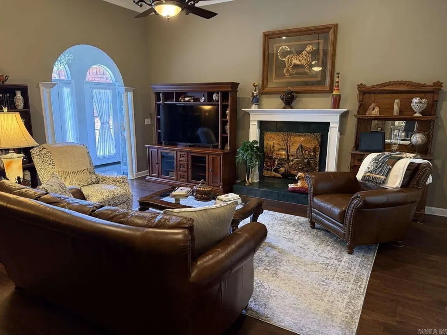
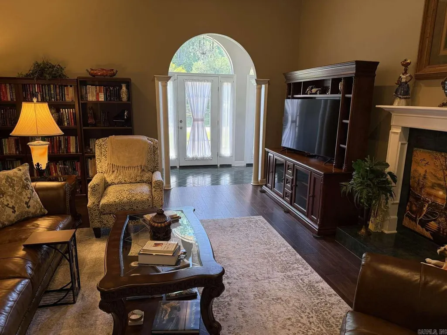
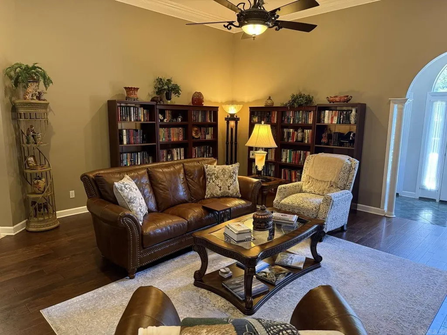
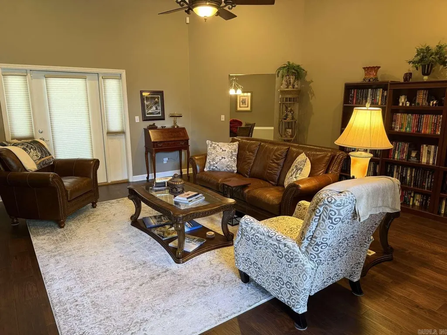
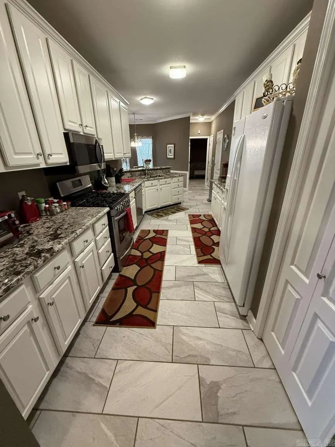
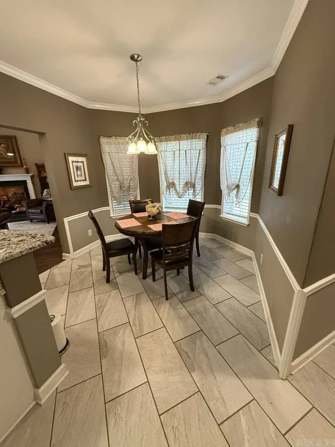
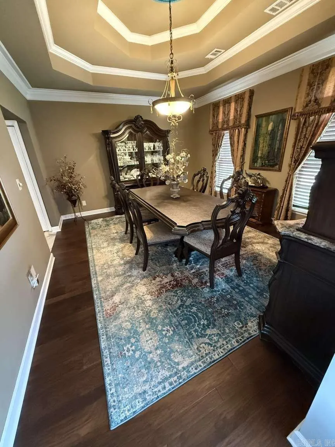
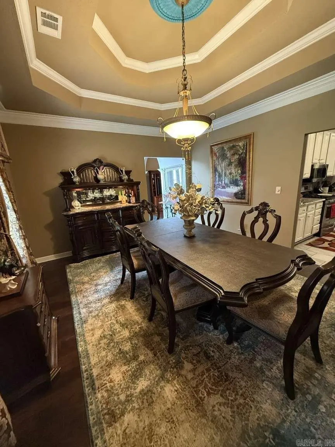
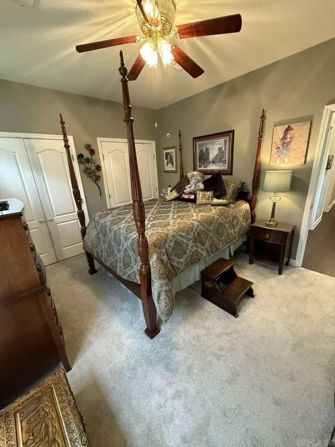
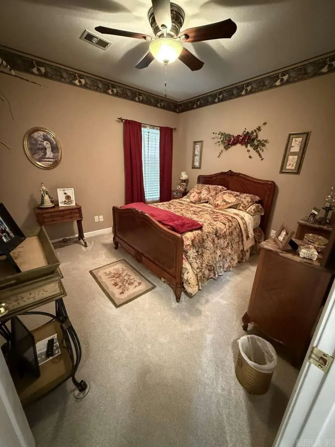
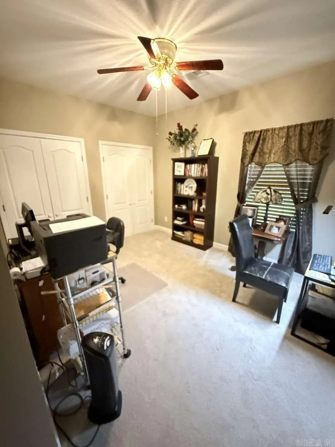
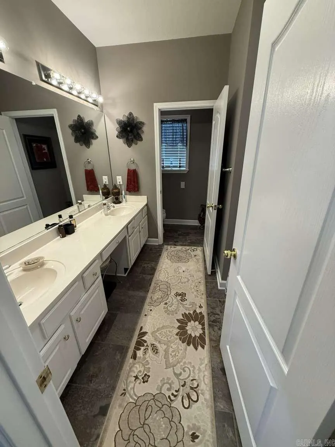
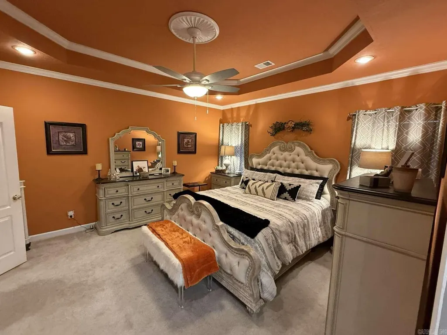
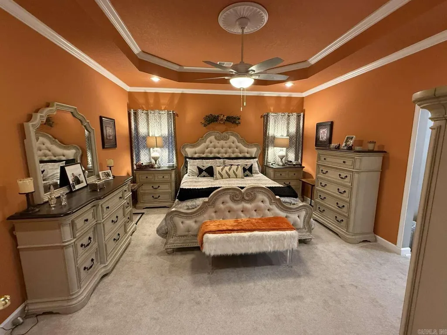
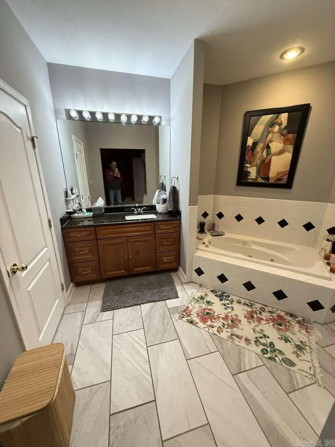
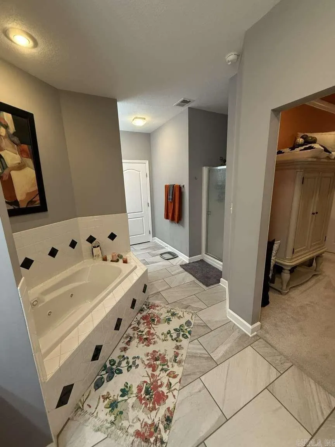
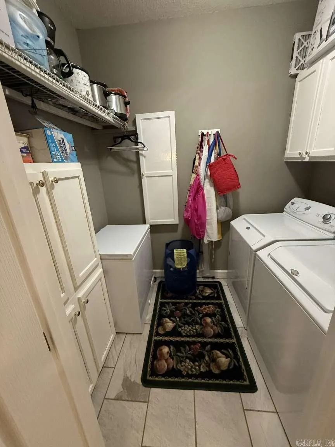
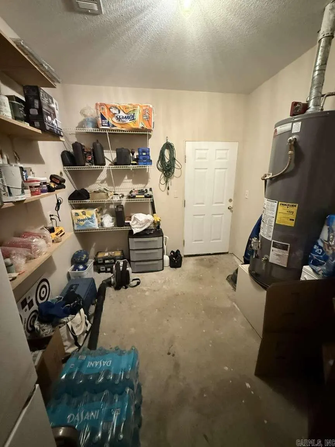
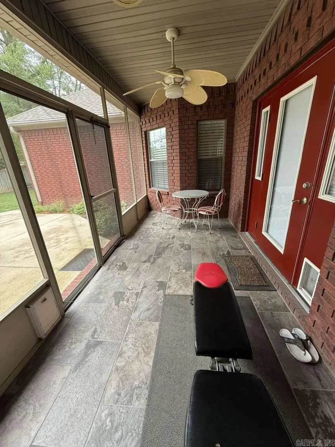
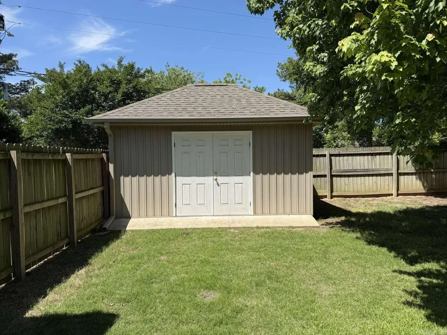
Welcome home to this beautiful 4-bedroom, 2.5 bath, one-story home, all brick home situated on a corner lot offering plenty of outdoor space for gatherings, grilling, and relaxing evenings under the stars. Step inside to discover a spacious and functional layout featuring: Formal Entry, Formal Living Room, Formal Dining Room, Spacious Kitchen, Breakfast Cove and Primary Suite. The 3 guest bedrooms and guest bath are all located off a main hallway on the opposite side of house from the Primary Suite. One guest bedroom has a 1/2 bath. This home is truly move in ready with many architectural features not found in homes at the asking price. From the curb appeal to the spacious interior and entertainer-friendly outdoor setting, this home offers the perfect blend of comfort, function, and style. The property includes a 12'x16' shop complete with lighting and outlets. Roof 2018, 50 gal. gas water heater 2026, 30 gal. electric water heater 2018. Come sit on your back screened porch or concrete patio and listen to the birds sing.
| Elementary School | Middle School | High School |
|---|---|---|
| Fox Meadow Elementary School | Nettleton Middle School | Nettleton High School |
| Price History | |
|---|---|
| 5/26/2026 | Listed $385,000 |
| 7/24/2026 | 3$374,220 |
| 8/20/2026 | 7$349,900 |
General Features
| Heating | Central Cool-Electric,Central Heat-Gas,Heat Pump |
|---|---|
| Utilities | Sewer-Public,Water-Public,Elec-Municipal (+Entergy),Gas-Natural,TV-Cable,All Underground |
| Roof | Composition,Architectural Shingle |
| Fireplaces | Gas Starter,Gas Logs Present,Glass Doors |
| Energy Features | Insulated Windows,Insulated Doors,Attic Vent-Electric,Attic Vent-Turbo,Extra Insulation |
| Full Baths | 2 |
| Half Baths | 1 |
| Year Built | 1996 |
| Parking | Garage,Two Car,Auto Door Opener |
| Other Rooms | Workshop/Craft,Laundry,Other (see remarks) |
| Subdivision | BARRETT PLACE SUB-LOWELL |
| Style | Traditional |
| Stories Count | One Story |
| County | Craighead |
| Class | Residential |
| Type | Detached |
| Will Subdivide | No |
| Tax Year | 2026 |
| Frequency | None |
| Inside City Limits | Yes |
| Associated Document Count | 1 |
| DOCS ON FILE | Appraisal,Boundary Survey,Termite Contract |
| Status | Active |
| Subdivision | AR |
| Sale/Rent | For Sale |
| Annual Taxes | 1759.33 |
| New Construction? | No |
| Primary City | Jonesboro |
| Directions | Harrisburg Rd. to Fox Meadow Ln,turn left,first house on left. House number on mailbox and house. |
| High School | NETTLETON |
| City | Jonesboro |
| Elementary School | FOX MEADOW |
| Middle School | NETTLETON |
| DOM | 109 |
| Postal Code | 72404 |
| Price Per Sq Ft Total AG | 130.9 |
| Public Remarks | Welcome home to this beautiful 4-bedroom,2.5 bath,one-story home,all brick home situated on a corner lot offering plenty of outdoor space for gatherings,grilling,and relaxing evenings under the stars |
Interior Features
| Interior Amenities | Washer Connection,Dryer Connection-Electric,Water Heater-Gas,Water Heater-Electric,Smoke Detector(s),Security System,Window Treatments,Floored Attic,Walk-In Closet(s),Ceiling Fan(s),Walk-in Shower,Br |
|---|---|
| Basement | None |
| Dining | Separate Dining Room,Separate Breakfast Rm |
| Dining Room Dimensions | 16x13.3 |
| Beds | 4 |
| Total Bedrooms | Primary Bedroom/Main Lv,Guest Bedroom/Main Lv,3 Bedrooms Same Level |
| Floors | Carpet,Wood,Tile |
| Other Room 3 | Laundry |
| Other Room 2 | Screened back p |
| Second Kitchen | Foyer |
| Bedroom 2 Dim. | 11.3x13.6 |
| Bedroom 3 Dim. | 11.3x11.7 |
| Bedroom 4 Dim. | 12.6x10.3 |
| Breakfast Room Dim. | 11.6x12.9 |
| Great Room Dim. | 19.6x19.6 |
| Kitchen Equipment | Free-Standing Stove,Microwave,Gas Range,Dishwasher,Disposal,Pantry,Refrigerator-Stays,Ice Maker Connection,Water Filter |
| Kitchen Dim. | 18x9.4 |
| Other Room 1 Dim. | 16.5x5.6 |
| Other Room 2 Dim. | 17.3x7.4 |
| Other Room 3 Dim. | 7.10x5.6 |
| Utility Room Dim. | 11.4x9.2 |
| Walls/Ceilings | Sheet Rock,Other (see remarks),Sheet Rock Ceiling,Tray Ceiling |
Exterior Features
| Exterior | Brick |
|---|---|
| Exterior Amenities | Patio,Screened Porch,Partially Fenced,Guttering,Shop,Wood Fence,Video Surveillance |
| Road Surface | Paved |
| Foundation | Slab |
| Lot Size Area | 0.33 |
| Lake | No |
| Lot Dimensions | 122.15x120 |
| Lot | Level,Corner Lot,Cleared,Extra Landscaping,Not in Subdivision |
Amenities
- Foreclosure
- Views
- Short Sale
- New Construction
- Adult 55+
- Lease To Own
- No HOA Fees
- Furnished
- Primary On Main
- Air Conditioning
- Seller Finance
- Green
- Fixer Upper
- Horse
- Golf
- Fireplace
- Deck
- Garage
- Basement
- Pool
Property vs Single Family Average in 72404
Price
Taxes
Year Built
Visits
 Cooperative Arkansas REALTORS®l MLS, Inc. All information deemed reliable but not guaranteed. All properties are subject to prior sale, change or withdrawal. Neither listing broker(s) or information provider(s) shall be responsible for any typographical errors, misinformation, misprints and shall be held totally harmless. Listing(s) information is provided for consumer's personal, non-commercial use and may not be used for any purpose other than to identify prospective properties consumers may
