
Primary on Main
Address
305 Edgewood Dr, Cabot, AR
Price
$ 574,900
Property Attributes
- MLS#26020910
- TypeSingle Family
- Listing Status Active
- CountyLONOKE
- CityCabot
- AreaCabot School District
- NeighborhoodWOODMEADE
- Zip72023
- StyleTraditional
- Year Built2004
- Taxes$ 2581
- Price$ 574,900
- Bedrooms4
- Full Bathrooms2
- Half Bathrooms1
- Sqr Footage3000
- Lot Size3 Acres
Data Source:
Cooperative Arkansas REALTORS® MLS (CARMLS)
Property Description
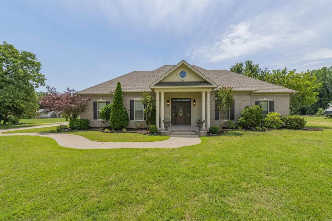
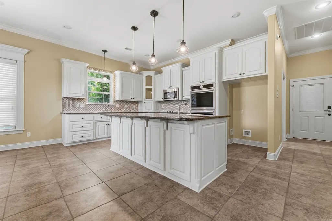
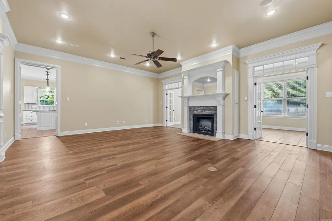
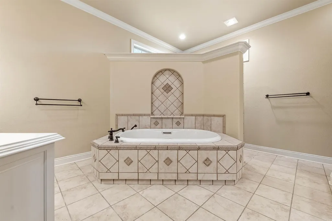
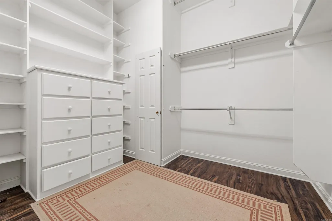
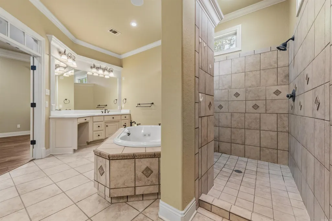
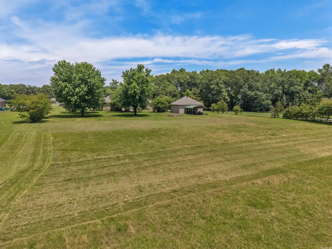
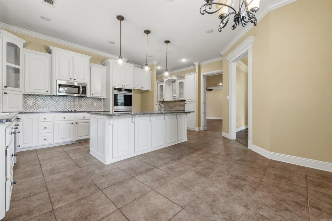
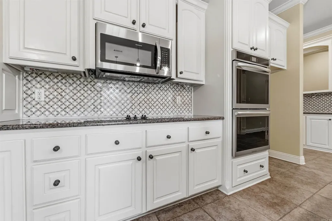
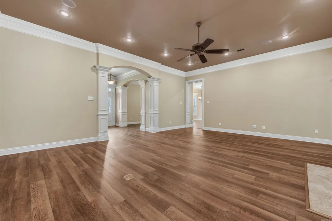
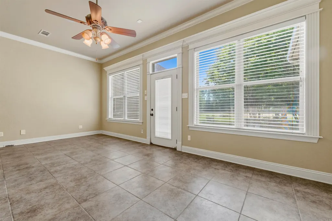
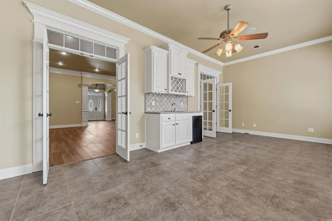
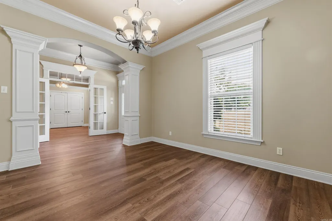
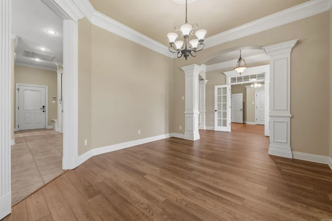
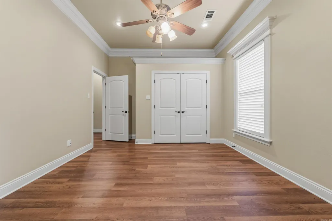
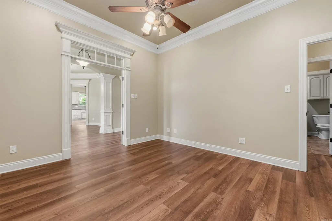
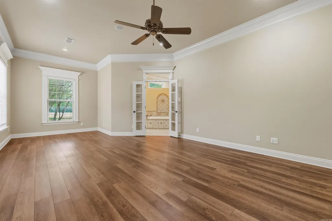
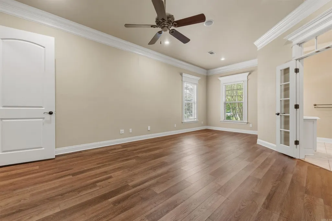
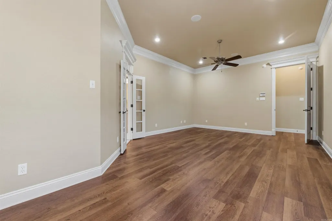
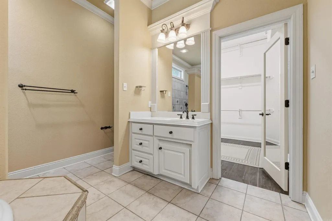
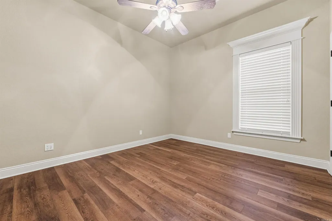
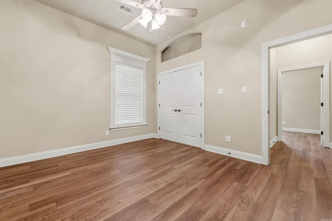
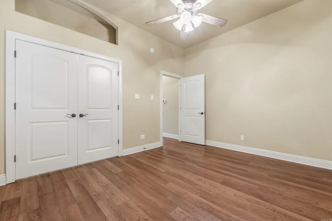
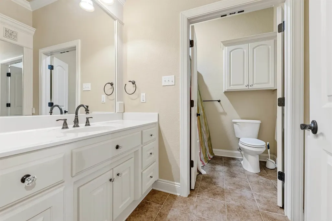
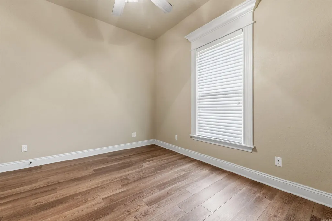
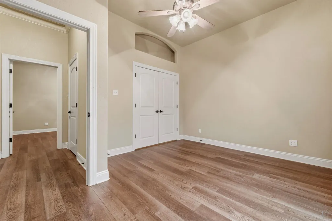
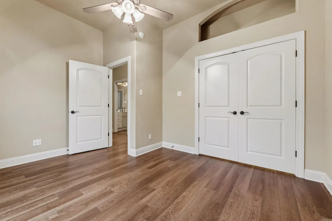
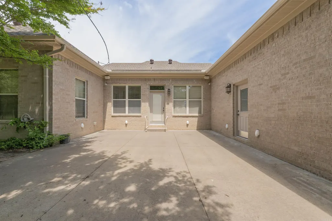
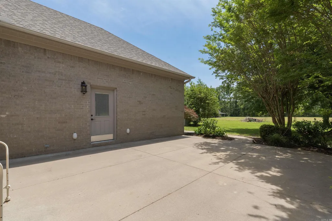
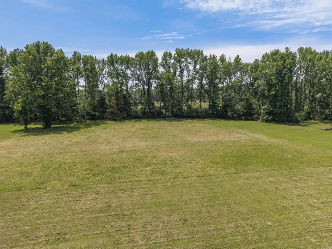
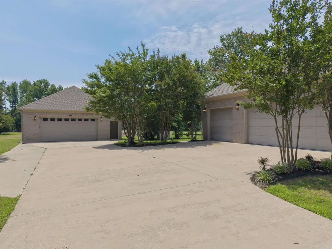
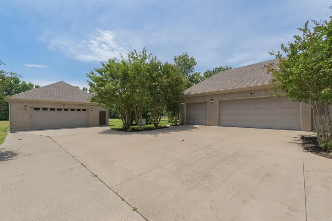
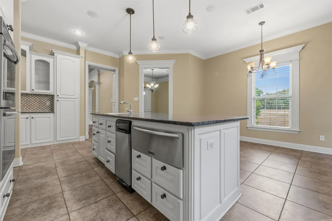
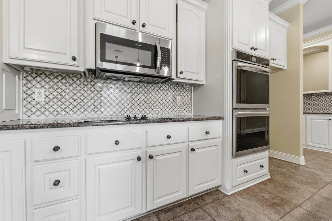
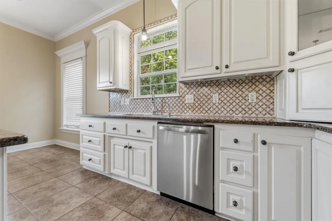
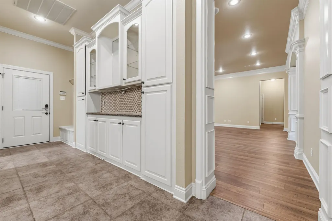
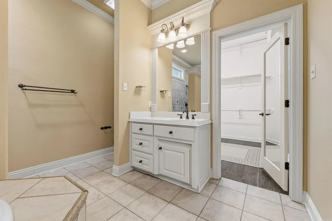
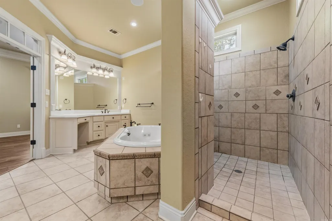
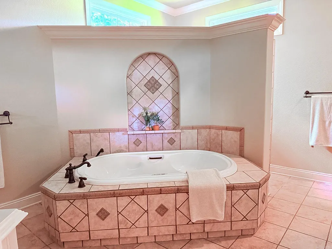
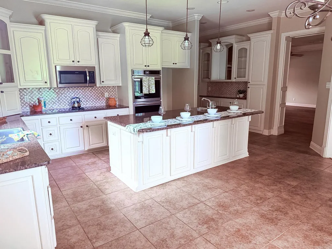
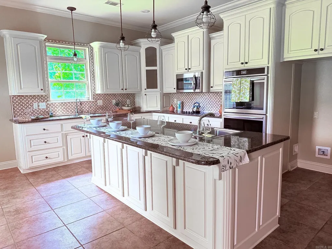
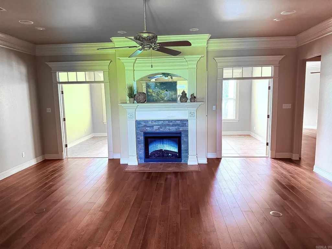
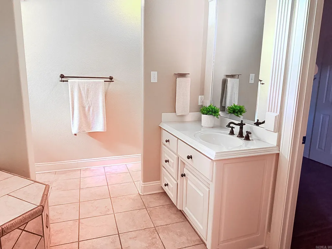
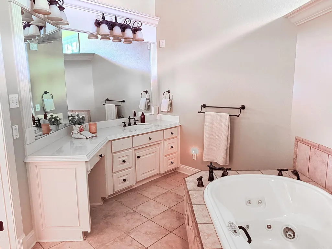
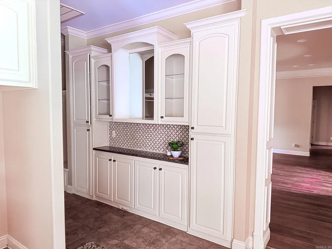
Hard-to-find one-level brick home on 3 acres with a detached brick shop, 3-car garage, and extra parking pad. Right at 3,000 square feet with wood flooring, fresh paint, separate dining room, and an updated kitchen with refreshed countertops and hardware The primary suite offers a beautiful tiled walk-in shower, soaking tub, and large walk-in closet. French doors open to the 4th bedroom, giving the perfect office or flex space option. Geothermal system, sprinkler system, and built-in speakers throughout add comfort, efficiency, and convenience to this exceptionally well-kept property.
| Price History | |
|---|---|
| 5/26/2026 | Listed $589,500 |
| 7/27/2026 | 3$574,900 |
General Features
| Heating | Geothermal |
|---|---|
| Utilities | Water-Public |
| Roof | Architectural Shingle |
| Fireplaces | Insert Unit |
| Energy Features | Other (see remarks) |
| Full Baths | 2 |
| Half Baths | 1 |
| Year Built | 2004 |
| Parking | Three Car,Auto Door Opener,Side Entry |
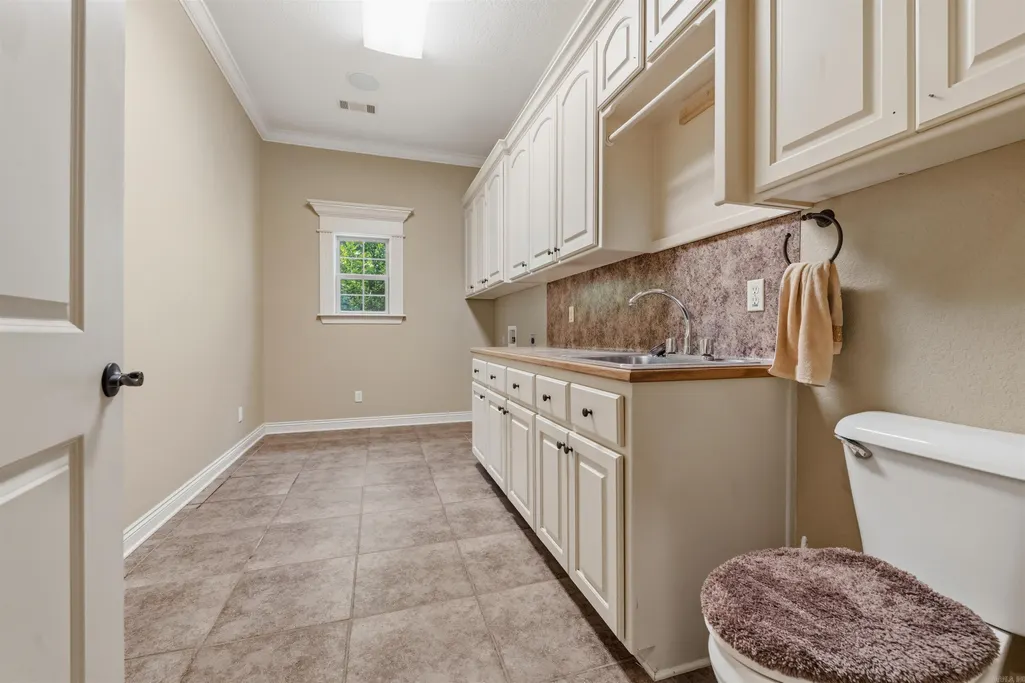
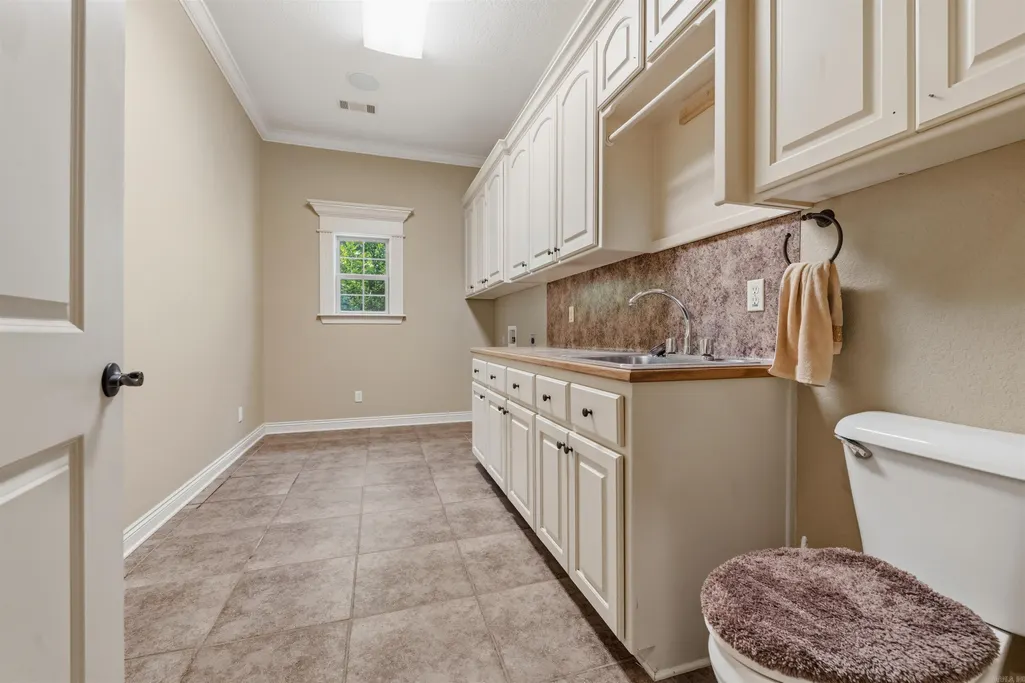
| Other Rooms | Laundry |
| Subdivision | WOODMEADE |
| Style | Traditional |
| Stories Count | One Story |
| County | Lonoke |
| Class | Residential |
| Type | Detached |
| Will Subdivide | No |
| Tax Year | 2025 |
| Frequency | None |
| Inside City Limits | Yes |
| DOCS ON FILE | None |
| Status | Take Backups |
| Subdivision | AR |
| Sale/Rent | For Sale |
| Status Detail | 7 |
| Annual Taxes | 2581.35 |
| New Construction? | No |
| Warranty | Normal Wrkng Ordr,As O&A |
| Primary City | Cabot |
| Directions | Cabot exit 21,turn on Wiley Ray drive,turn on James drive,stay on James will see woodfred drive to the right,turn right on Edgewood. Home will be on the right |
| City | Cabot |
| DOM | 112 |
| Postal Code | 72023 |
| Price Per Sq Ft Total AG | 191.63 |
| Public Remarks | Hard-to-find one-level brick home on 3 acres with a detached brick shop,3-car garage,and extra parking pad. Right at 3,000 square feet with wood flooring,fresh paint,separate dining room,and an updat |
Interior Features
| Dining | Separate Dining Room |
|---|---|
| Beds | 4 |
| Total Bedrooms | All Bedrooms Down,4 Bedrooms Same Level |
| Floors | Wood,Tile |
| Kitchen Equipment | Electric Range,Dishwasher,Disposal |
| Walls/Ceilings | Sheet Rock |
Exterior Features
| Exterior | Brick |
|---|---|
| Exterior Amenities | Patio,Porch,Outside Storage Area,Guttering,Shop |
| Road Surface | Paved |
| Foundation | Slab |
| Lot Size Area | 3 |
| Lot Dimensions | 211x646x193x644 |
| Lot | Level,Extra Landscaping,In Subdivision |
Amenities
- Foreclosure
- Views
- Short Sale
- New Construction
- Adult 55+
- Lease To Own
- No HOA Fees
- Furnished
- Primary On Main
- Air Conditioning
- Seller Finance
- Green
- Fixer Upper
- Horse
- Golf
- Fireplace
- Deck
- Garage
- Basement
- Pool
Property vs Single Family Average in 72023
Price
Taxes
Year Built
Visits
 Cooperative Arkansas REALTORS®l MLS, Inc. All information deemed reliable but not guaranteed. All properties are subject to prior sale, change or withdrawal. Neither listing broker(s) or information provider(s) shall be responsible for any typographical errors, misinformation, misprints and shall be held totally harmless. Listing(s) information is provided for consumer's personal, non-commercial use and may not be used for any purpose other than to identify prospective properties consumers may
