
Eco Friendly
Address
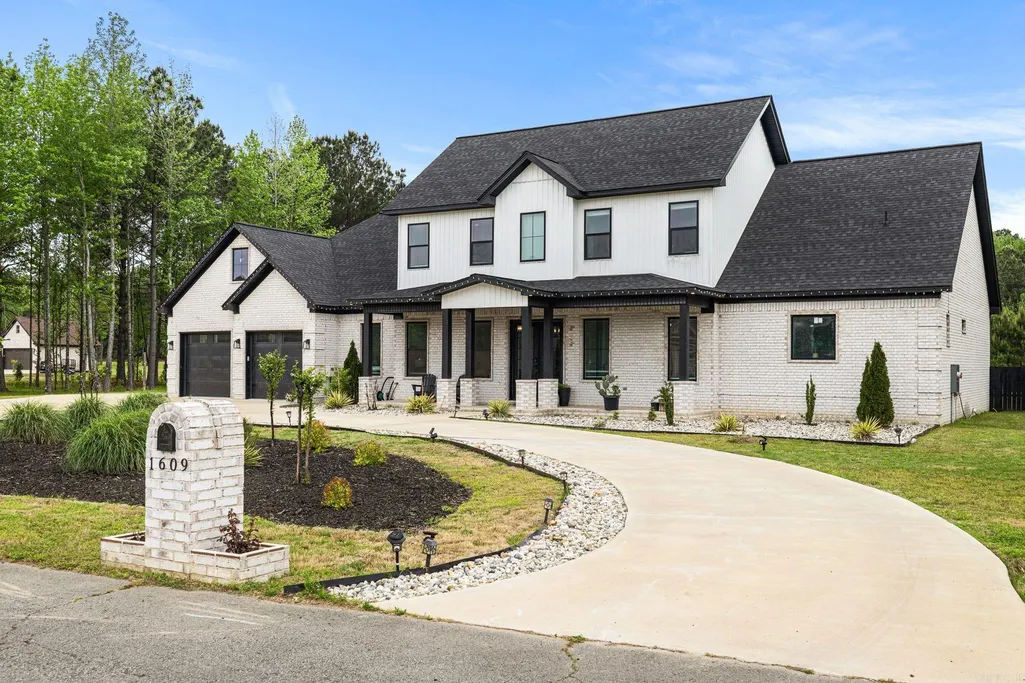
1609 Hunters Chase Rd, Jacksonville, AR
Price
$ 817,750
Property Attributes
- MLS#26015243
- TypeSingle Family
- Listing Status Active
- CountyPULASKI
- CityJacksonville
- AreaJacksonville
- NeighborhoodFOXWOOD ESTATES
- Zip72076
- StyleContemporary
- Year Built2023
- Taxes$ 4814
- Price$ 817,750
- Bedrooms5
- Full Bathrooms4
- Half Bathrooms0
- Sqr Footage3843
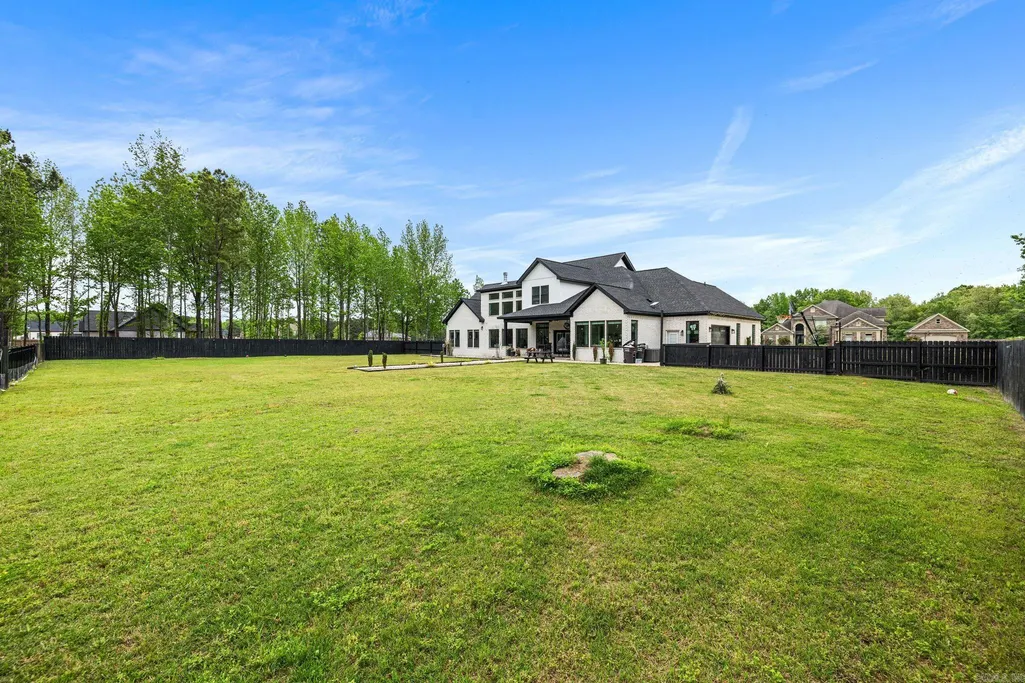
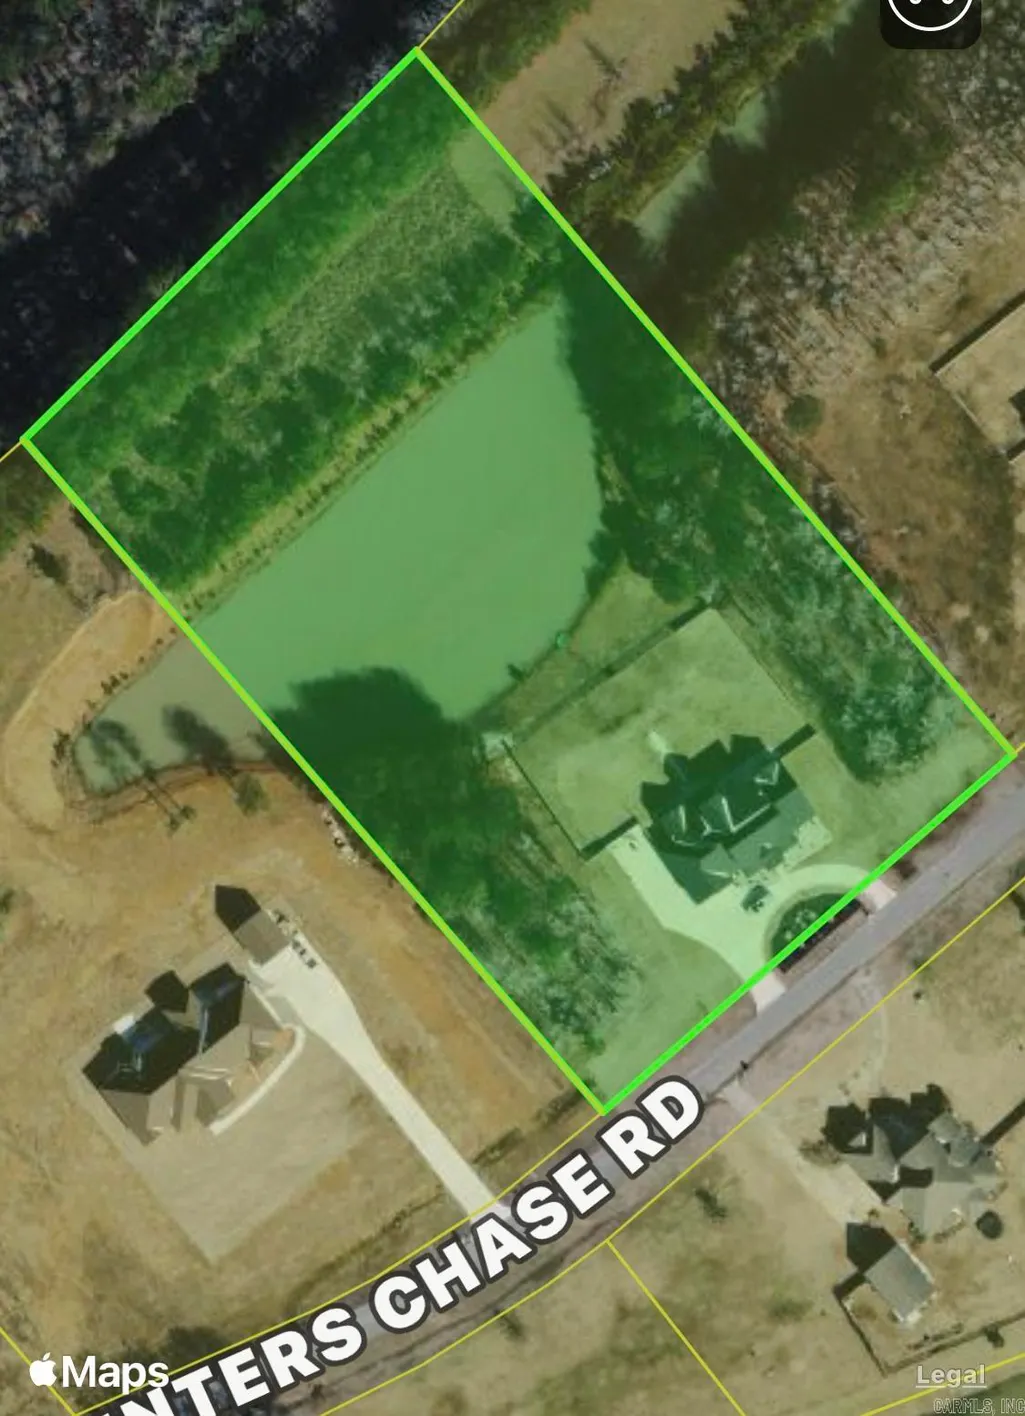
- Lot Size4.16 Acres
Data Source:
Cooperative Arkansas REALTORS® MLS (CARMLS)
Property Description
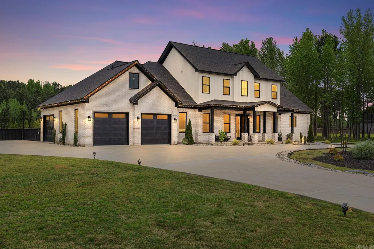
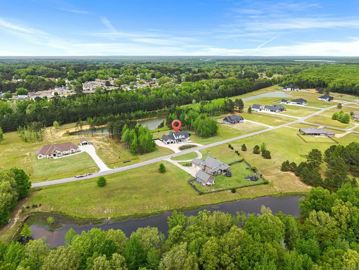
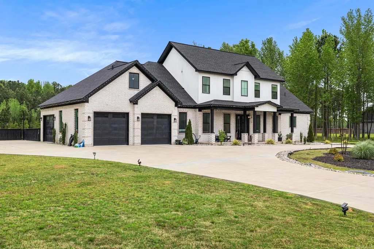
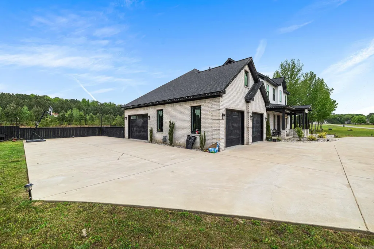
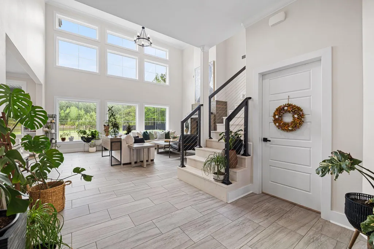
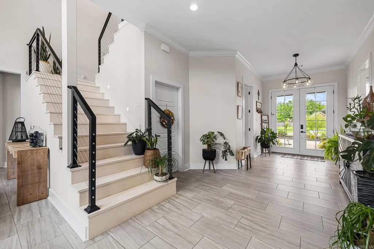
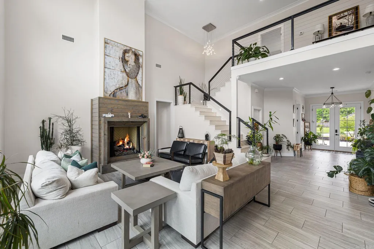
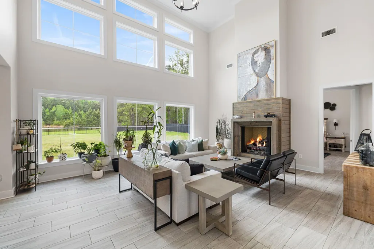
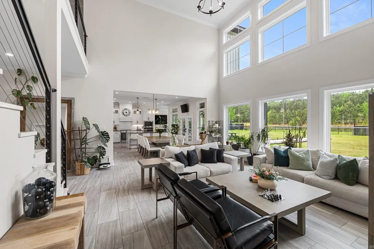
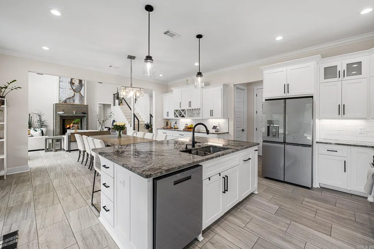
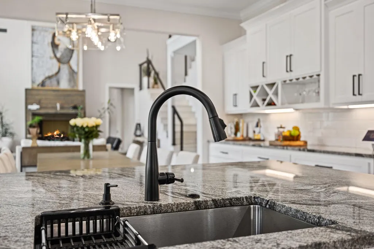
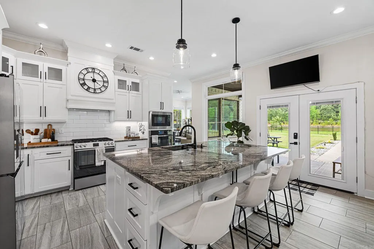
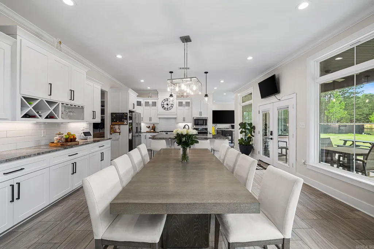
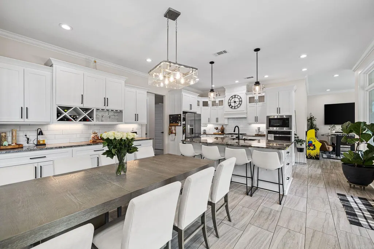
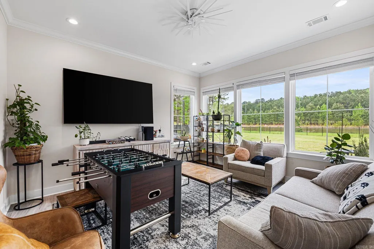
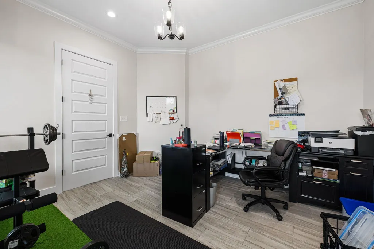
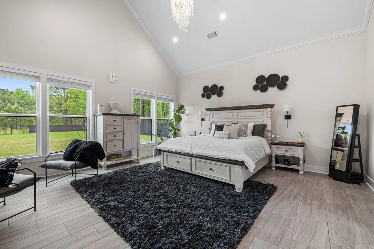
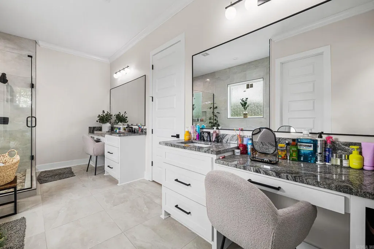
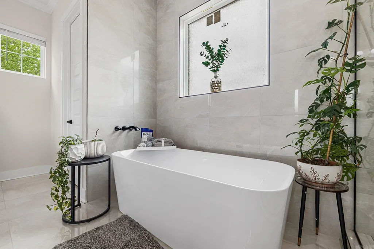
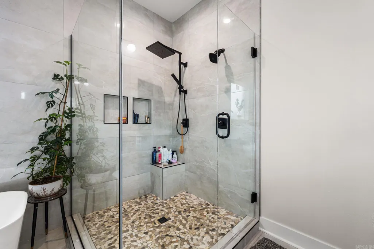
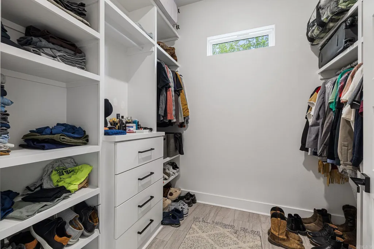
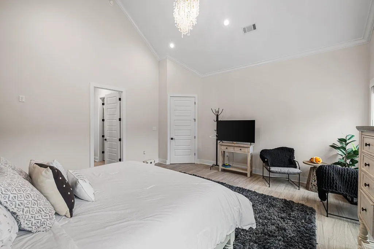
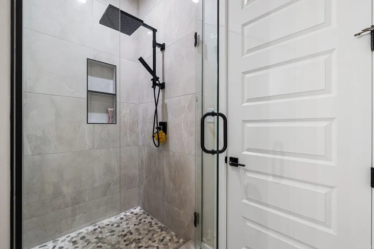
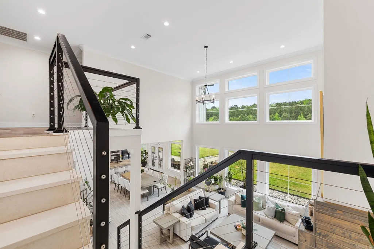
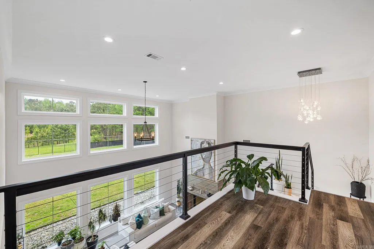
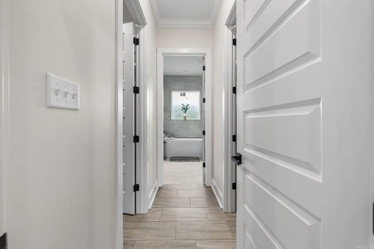
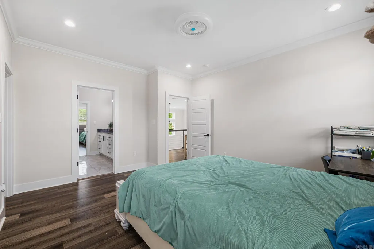
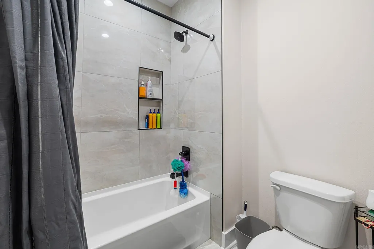
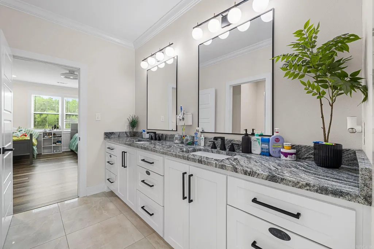
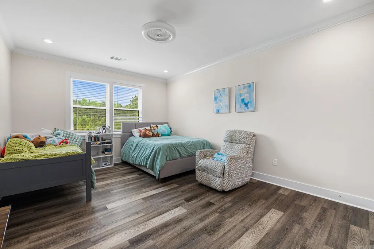
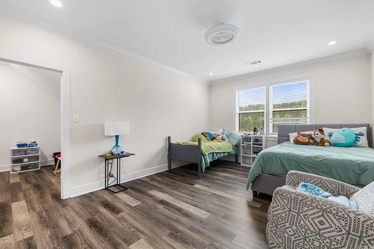
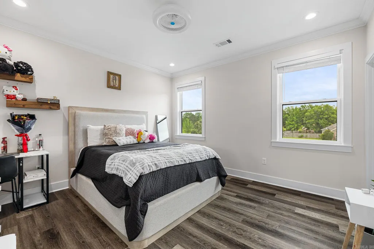
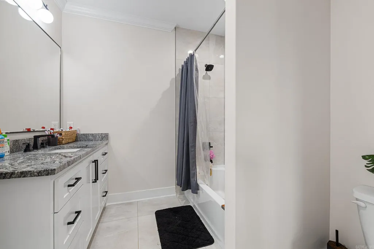
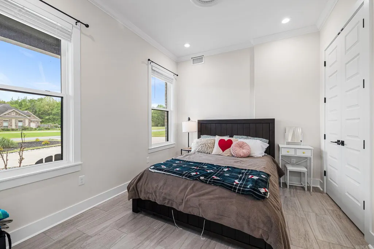
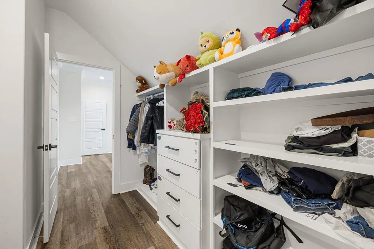
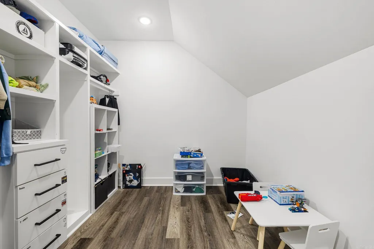
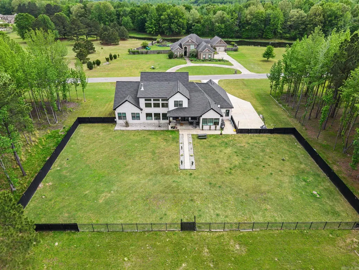
Welcome to this beautifully appointed 5-bedroom, 4-bath residence in a gated community in Jacksonville offering space, style, and convenience. Thoughtfully designed with both comfort and function in mind, this home features a dedicated office, ideal for remote work, study, or creative pursuits. Step inside to discover a spacious, well-designed layout with multiple living areas perfect for both everyday living and entertaining. The primary suite serves as a private retreat, highlighted by elegant marble flooring in the en-suite bath, creating a refined and timeless feel. Marble detailing also enhances the staircase, adding a touch of sophistication upon entry. Each bedroom is generously sized, providing flexibility for a variety of needs. The large backyard with a pond offers ample space for relaxation, entertaining, or creating your own outdoor oasis. Conveniently located just minutes from Little Rock and the Little Rock Air Force Base, this property offers easy access to shopping, dining, & commuting routes while maintaining privacy within a gated neighborhood. A rare opportunity to enjoy elevated living in a prime locationâschedule your private showing today. Agents See Remarks.
| Price History | |
|---|---|
| 4/17/2026 | Listed $855,000 |
| 5/20/2026 | 3$832,750 |
| 7/6/2026 | 2$817,750 |
General Features
| Heating | Central Cool-Electric,Heat Pump |
|---|---|
| Utilities | Sewer-Public,Water-Public,Gas-Natural,All Underground |
| Roof | Architectural Shingle |
| Fireplaces | Gas Logs Present |
| Energy Features | Insulated Windows,Insulated Doors,Extra Insulation |
| Full Baths | 4 |
| Year Built | 2023 |
| Parking | Garage,Three Car,Auto Door Opener,Side Entry |
| Other Rooms | Great Room,Den/Family Room,Office/Study,Game Room,Sun Room,Laundry |
| Subdivision | FOXWOOD ESTATES |
| Style | Contemporary |
| Stories Count | Two Story |
| County | Pulaski |
| Class | Residential |
| Type | Detached |
| Will Subdivide | No |
| Tax Year | 2025 |
| Frequency | Annual |
| Inside City Limits | Yes |
| Associated Document Count | 3 |
| DOCS ON FILE | Property Disclosure |
| Status | Take Backups |
| Subdivision | AR |
| Sale/Rent | For Sale |
| Status Detail | 7 |
| Area Amenities | Gated Entrance |
| Green Features | Low-E Windows,Programmable Thermostat,Spray Foam Insulation |
| Annual Taxes | 4814.74 |
| HOA Fee | Private Roads,Entrance Security,Other (see remarks),Special Assessments |
| Annual Special Imp Tax | 750 |
| New Construction? | No |
| Warranty | Normal Wrkng Ordr,As O&A,3rd Party Home Warranty |
| Primary City | Jacksonville |
| Virtual Tour | https://youtu.be/lyQ473HgTNo |
| Directions | From North First Street,to JP Wright Loop Road,continue straight 1 mile,turn left onto Hunterâs Chase Rd.,(Gated Community),home on left. |
| City | Jacksonville |
| DOM | 148 |
| Postal Code | 72076 |
| Price Per Sq Ft Total AG | 212.79 |
| Restrictions | Bill of Assurance |
| Public Remarks | Welcome to this beautifully appointed 5-bedroom,4-bath residence in a gated community in Jacksonville offering space,style,and convenience. Thoughtfully designed with both comfort and function in min |
Interior Features
| Interior Amenities | Washer Connection,Dryer Connection-Electric,Water Heater-Electric,Smoke Detector(s),Floored Attic,Walk-In Closet(s),Balcony/Loft,Ceiling Fan(s),Walk-in Shower,Wired for Highspeed Inter,Kit Counter- G |
|---|---|
| Basement | None |
| Dining | Kitchen/Dining Combo,Breakfast Bar |
| Beds | 5 |
| Total Bedrooms | Primary Bedroom/Main Lv,2 Bedrooms Same Level,3 Bedrooms Upper Level |
| Floors | Tile,Natural Stone Tile,Luxury Vinyl |
| Kitchen Equipment | Free-Standing Stove,Microwave,Gas Range,Dishwasher,Disposal,Pantry,Ice Maker Connection,Wall Oven,Convection Oven |
| Walls/Ceilings | Sheet Rock |
Exterior Features
| Exterior | Brick,Metal/Vinyl Siding |
|---|---|
| Exterior Amenities | Patio,Fully Fenced,Guttering,Lawn Sprinkler,RV Parking,Wood Fence,Iron Fence,Video Surveillance,Covered Patio |
| Road Surface | Paved |
| Foundation | Slab |
| Lot Size Area | 4.16 |
| Lot Dimensions | 329x558x334x536 |
| Lot | Level,Cul-de-sac,Pond,Wooded,Cleared,Extra Landscaping,In Subdivision |
Amenities
- Foreclosure
- Views
- Short Sale
- New Construction
- Adult 55+
- Lease To Own
- No HOA Fees
- Furnished
- Primary On Main
- Air Conditioning
- Seller Finance
- Green
- Fixer Upper
- Horse
- Golf
- Fireplace
- Deck
- Garage
- Basement
- Pool
Property vs Single Family Average in 72076
Price
Taxes
Year Built
Visits
 Cooperative Arkansas REALTORS®l MLS, Inc. All information deemed reliable but not guaranteed. All properties are subject to prior sale, change or withdrawal. Neither listing broker(s) or information provider(s) shall be responsible for any typographical errors, misinformation, misprints and shall be held totally harmless. Listing(s) information is provided for consumer's personal, non-commercial use and may not be used for any purpose other than to identify prospective properties consumers may
