
New Construction - Primary on Main - Eco Friendly
Address
32 Wolfsbridge Loop, Cabot, AR
Price
$ 230,000
Property Attributes
- MLS#26012543
- TypeSingle Family
- Listing Status Active
- CountyLONOKE
- CityCabot
- AreaCabot School District
- NeighborhoodWOLFSBRIDGE @ CABOT PH 1-A
- Zip72023
- StyleRanch
- Year Built2026
- Taxes$ 2400
- Price$ 230,000
- Bedrooms3
- Full Bathrooms2
- Half Bathrooms0
- Sqr Footage1473
- Lot Size0.15 Acres
Data Source:
Cooperative Arkansas REALTORS® MLS (CARMLS)
Property Description
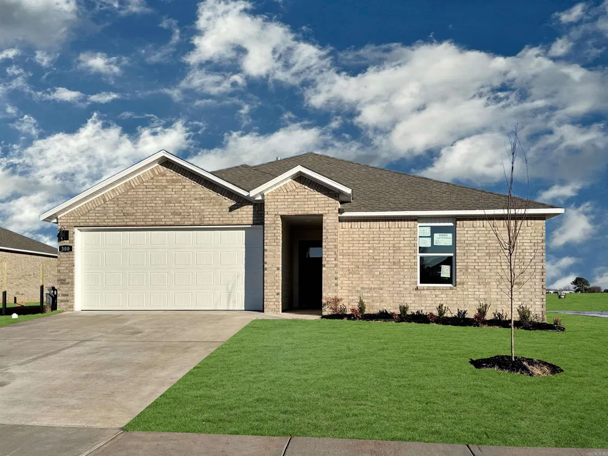
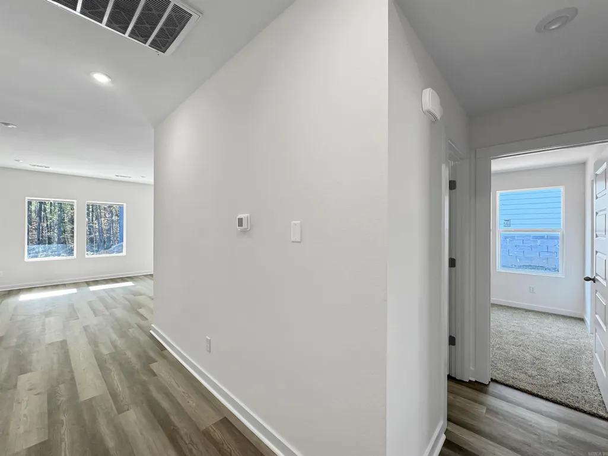
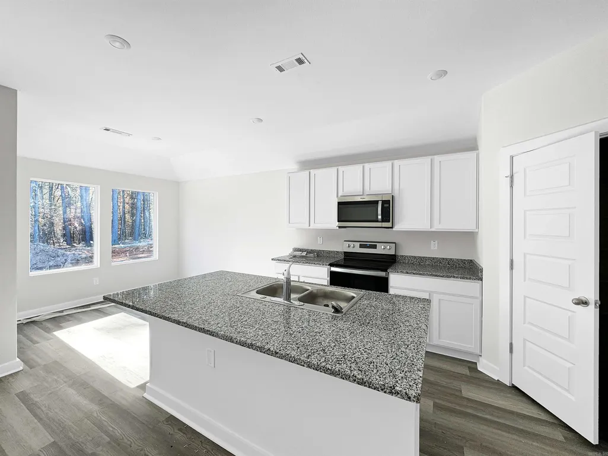
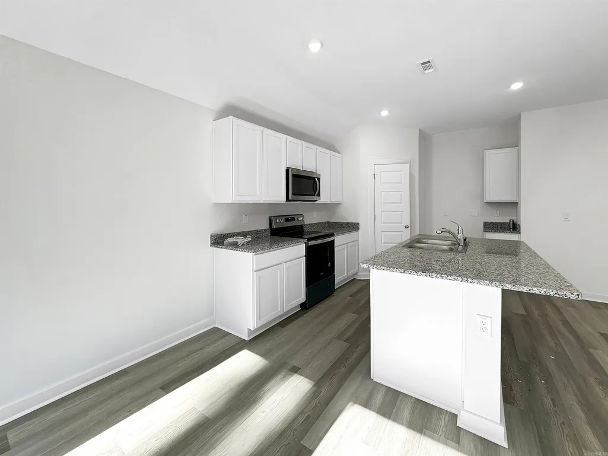
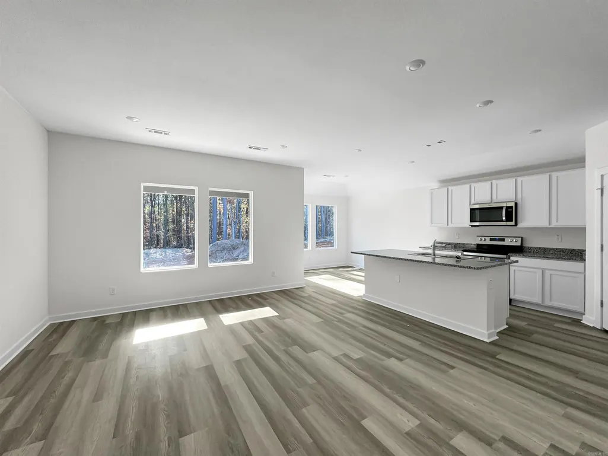
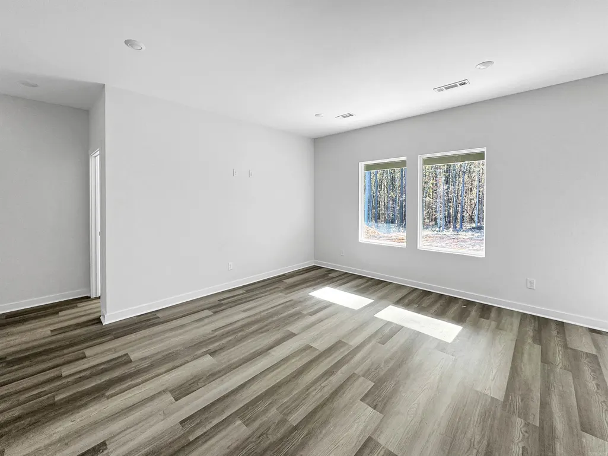
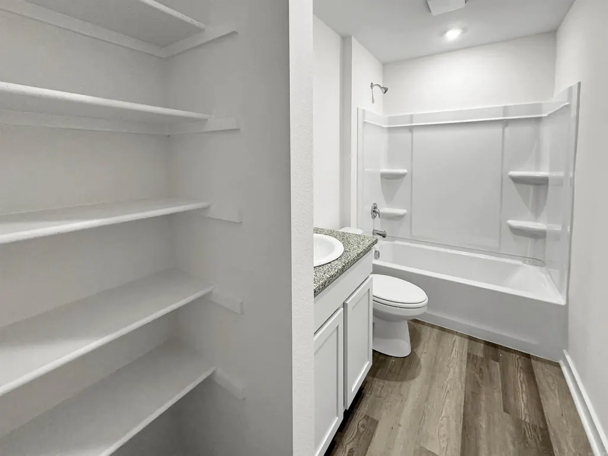
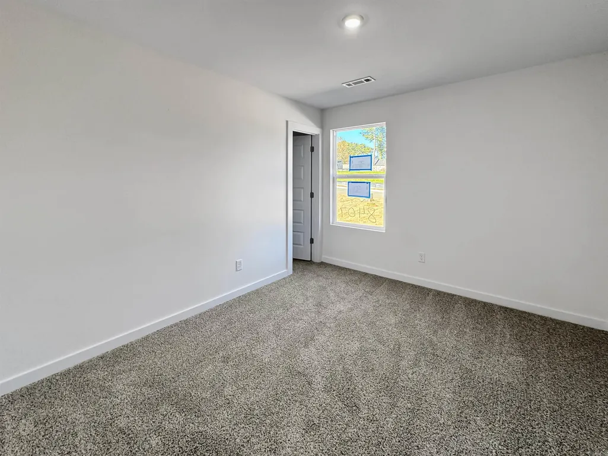
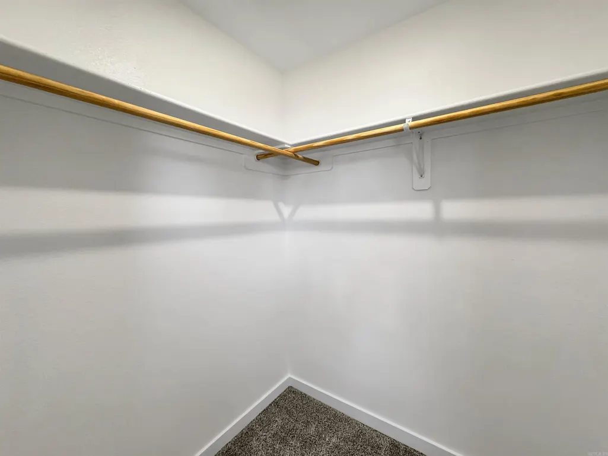
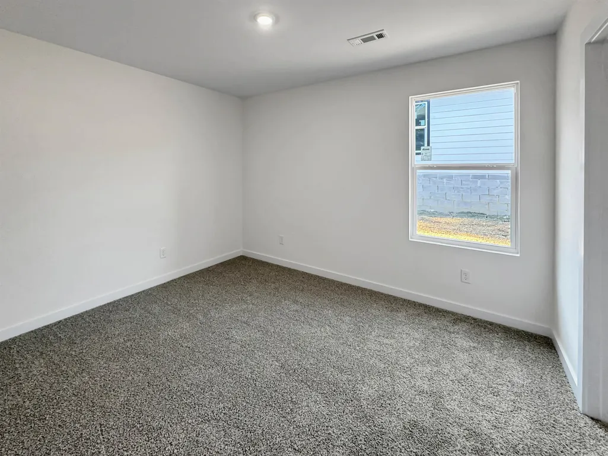
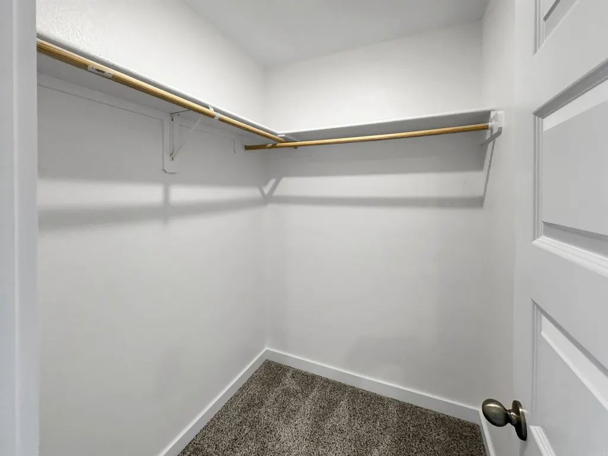
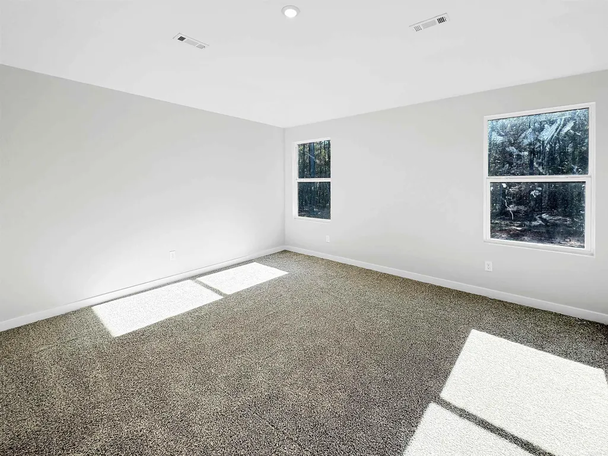
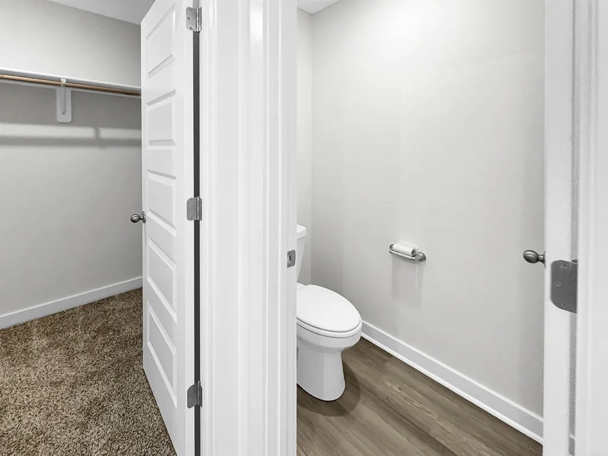
Beautiful Bellevue plan in Wolfsbridge at Cabot, located in Cabot, Arkansas! These new construction homes feature modern finishes for comfortable living! Each home has LVP flooring and carpet. In the kitchen and bathrooms, youâll find beautiful quartz countertops. The primary bathroom features a walk-in shower and a quartz vanity! Each home will have 4-sides brick with Hardie® siding per plan. These homes come with a programmable thermostat! 10-year limited Homebuyerâs Warranty! Photos may be stock photos, representative of plan only and may vary as built. Annual taxes is an estimate. HOA is $375 per year with a $75 Transfer fee.
| Elementary School | Middle School | High School |
|---|---|---|
| Southside Elementary School | Cabot South Middle School | Cabot High School |
| Price History | |
|---|---|
| 4/1/2026 | Listed $235,500 |
| 7/8/2026 | 3$230,000 |
General Features
| Heating | Central Cool-Electric,Central Heat-Electric |
|---|---|
| Utilities | Sewer-Public,Water-Public |
| Roof | Architectural Shingle |
| Fireplaces | None |
| HOA Fee | 375 |
| Full Baths | 2 |
| Year Built | 2026 |
| Parking | Garage,Two Car |
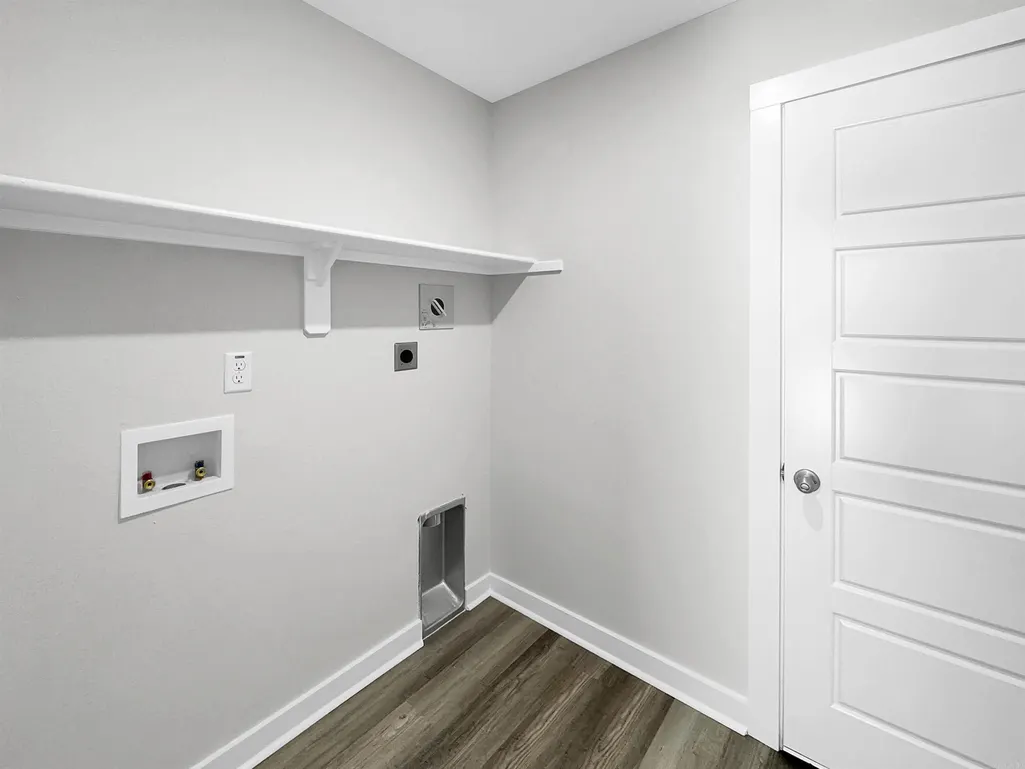
| Other Rooms | Laundry |
| Subdivision | WOLFSBRIDGE @ CABOT PH 1-A |
| Style | Ranch |
| Stories Count | One Story |
| County | Lonoke |
| Class | Residential |
| Type | Detached |
| Will Subdivide | No |
| Builder | D.R. Horton,America's Builder! |
| Tax Year | 2026 |
| Frequency | Annual |
| Inside City Limits | Yes |
| DOCS ON FILE | Legal Description,Recorded Plat |
| Status | Active |
| Subdivision | AR |
| Sale/Rent | For Sale |
| Green Features | Low-E Windows,Programmable Thermostat |
| Annual Taxes | 2400 |
| New Construction? | Yes |
| Primary City | Cabot |
| Directions | Take I-57 North to first Cabot/Heber Springs Exit. Exit right and stay on Highway 5/Bill Memorial Highway about 2 miles to the Highway 89 intersection and take a right. Go about 1/8 of a mile and tur |
| High School | Cabot |
| City | Cabot |
| Elementary School | Southside |
| Middle School | Cabot South |
| DOM | 164 |
| Postal Code | 72023 |
| Price Per Sq Ft Total AG | 156.14 |
| Restrictions | Covenants |
| Public Remarks | Beautiful Bellevue plan in Wolfsbridge at Cabot,located in Cabot,Arkansas! These new construction homes feature modern finishes for comfortable living! Each home has LVP flooring and carpet. In the |
Interior Features
| Interior Amenities | Washer Connection,Dryer Connection-Electric,Water Heater-Electric,Smoke Detector(s),Walk-in Shower,Kit Counter-Quartz |
|---|---|
| Dining | Breakfast Bar |
| Beds | 3 |
| Total Bedrooms | Primary Bedroom/Main Lv,All Bedrooms Down,2 Bedrooms Same Level,3 Bedrooms Same Level |
| Floors | Carpet,Luxury Vinyl |
| Kitchen Equipment | Microwave,Electric Range,Dishwasher,Disposal,Pantry,Ice Maker Connection |
Exterior Features
| Exterior | Brick,Other (see remarks) |
|---|---|
| Road Surface | Paved |
| Foundation | Slab |
| Lot Size Area | 0.15 |
| Lot Dimensions | 60x110 |
| Lot | In Subdivision |
Amenities
- Foreclosure
- Views
- Short Sale
- New Construction
- Adult 55+
- Lease To Own
- No HOA Fees
- Furnished
- Primary On Main
- Air Conditioning
- Seller Finance
- Green
- Fixer Upper
- Horse
- Golf
- Fireplace
- Deck
- Garage
- Basement
- Pool
Property vs Single Family Average in 72023
Price
Taxes
Year Built
Visits
 Cooperative Arkansas REALTORS®l MLS, Inc. All information deemed reliable but not guaranteed. All properties are subject to prior sale, change or withdrawal. Neither listing broker(s) or information provider(s) shall be responsible for any typographical errors, misinformation, misprints and shall be held totally harmless. Listing(s) information is provided for consumer's personal, non-commercial use and may not be used for any purpose other than to identify prospective properties consumers may
